Colum Colfer Architect

Projects

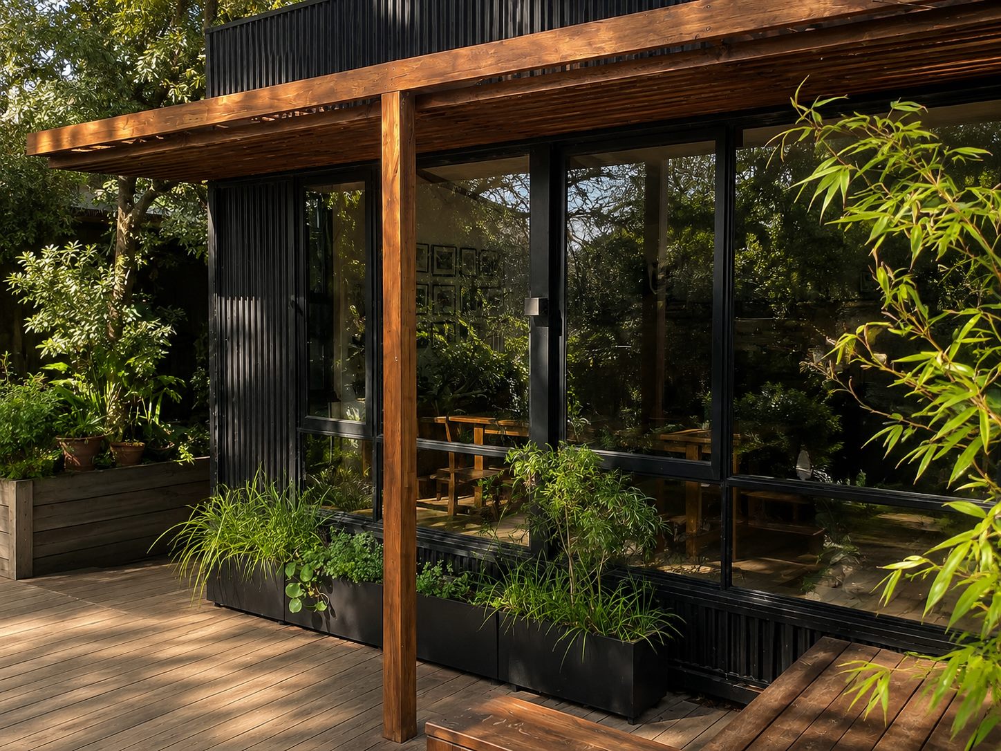
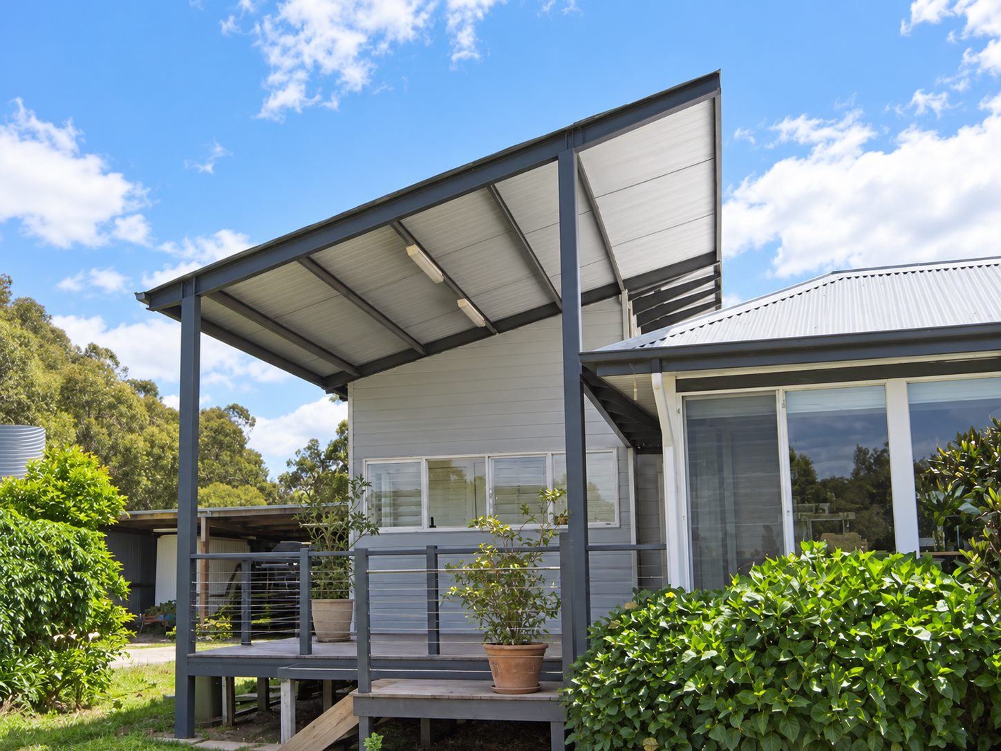
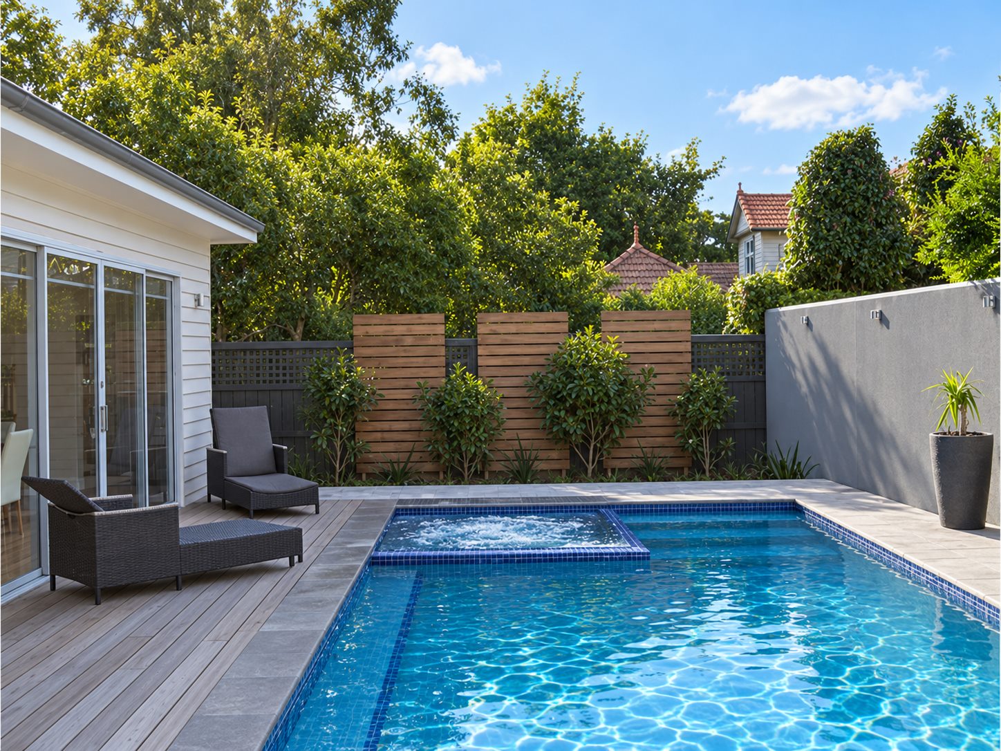
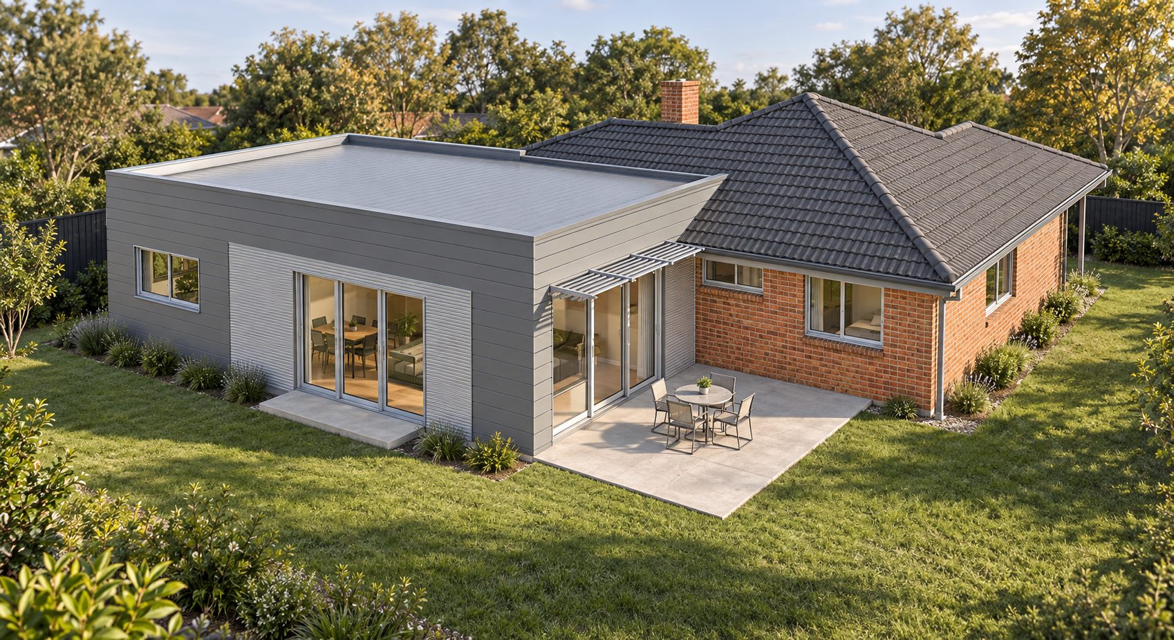
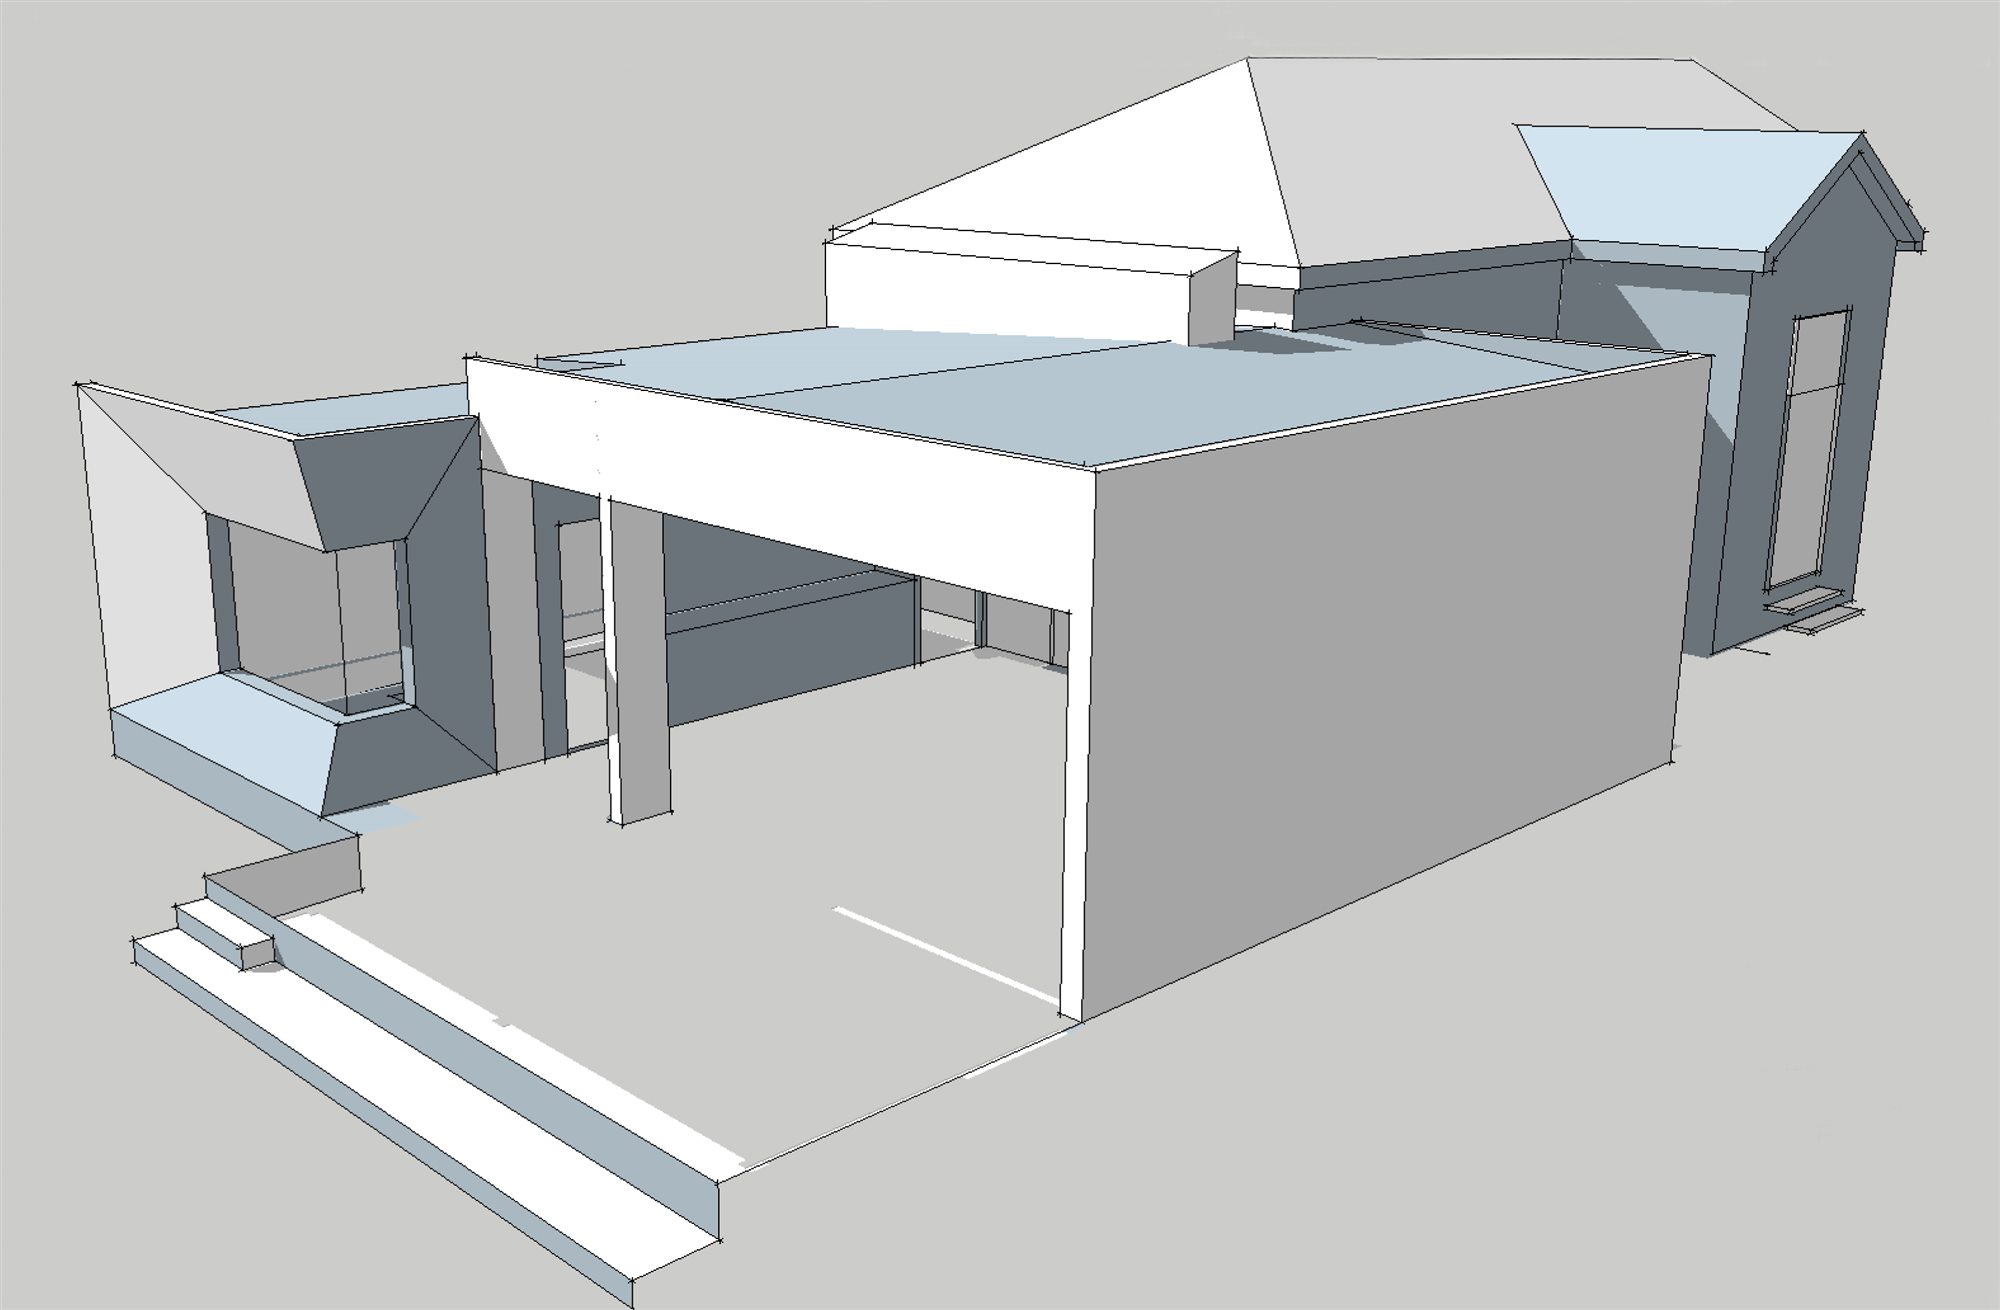
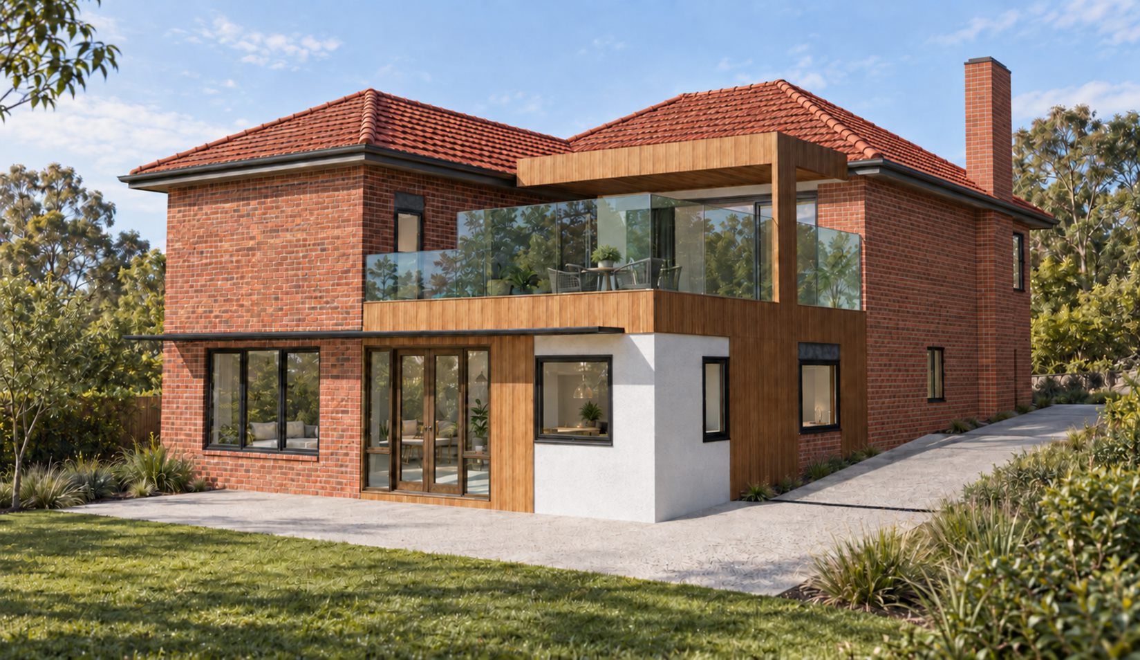
Black corrugated cladding and a hardwood pergola over the deck, late light The verandah roof carried out over the deck on a charcoal steel frame The pool and spa, timber deck and battened screens above the boundary The new weatherboard wing set against the brick and tile of the existing house Model of the flat-roofed addition at the rear of the cottage Render of the proposal: a timber-framed balcony set into the brick of the existing house

Something Similar?

A few photos and a rough idea of what you want is enough to start with. You will find out quickly whether it is a runner.