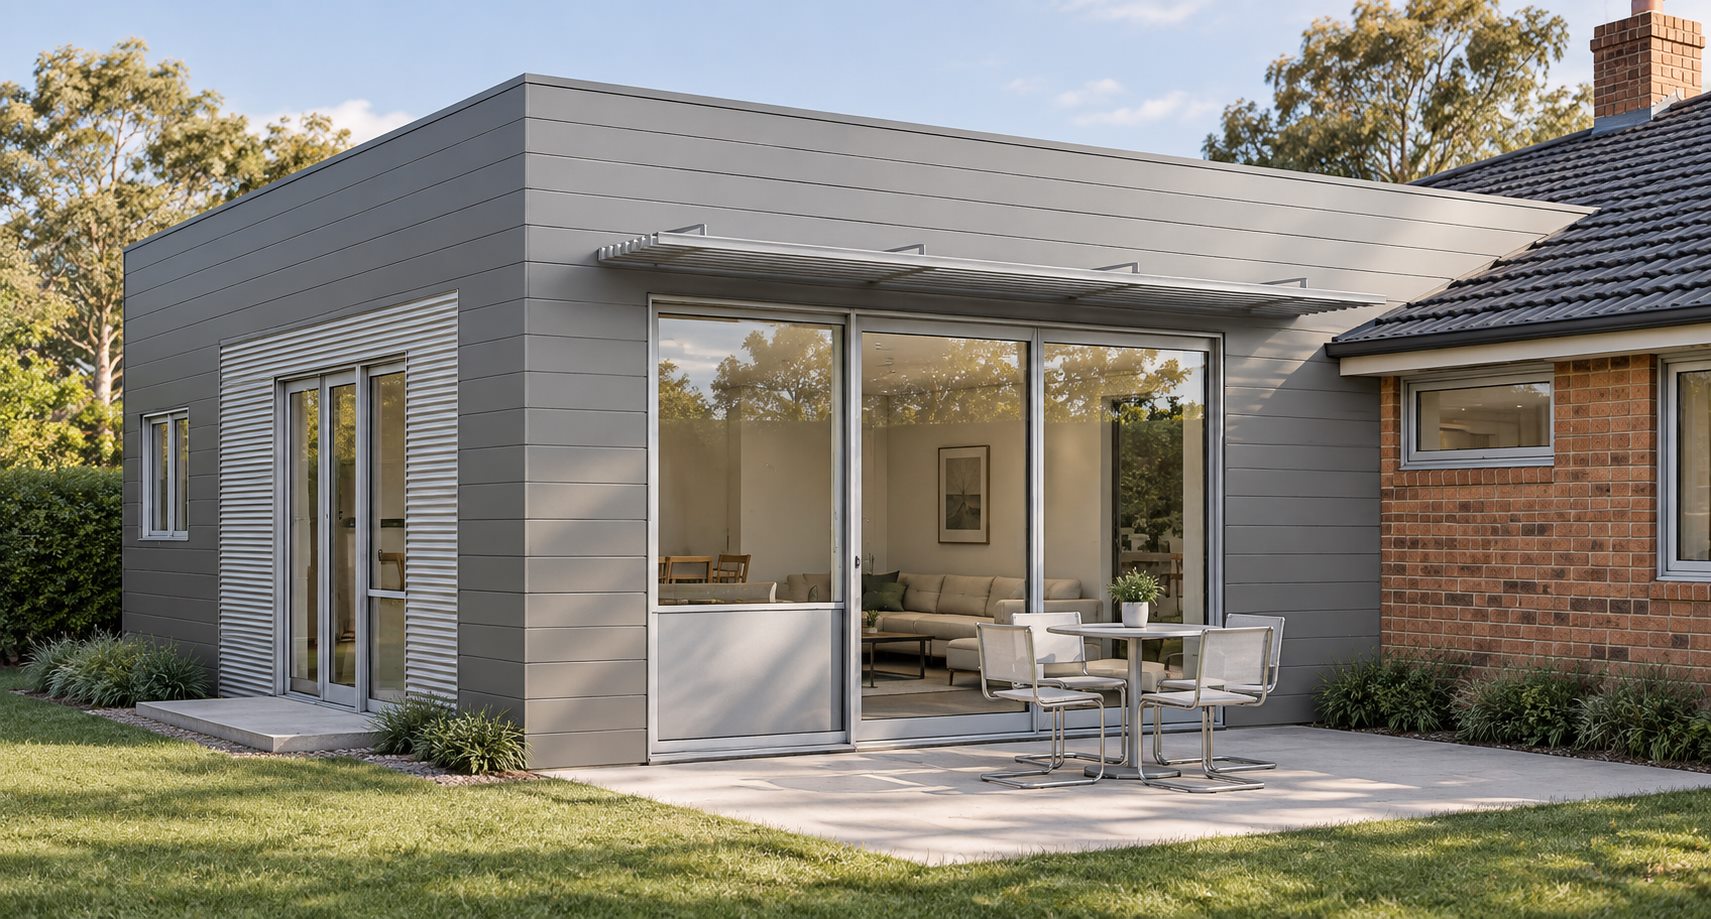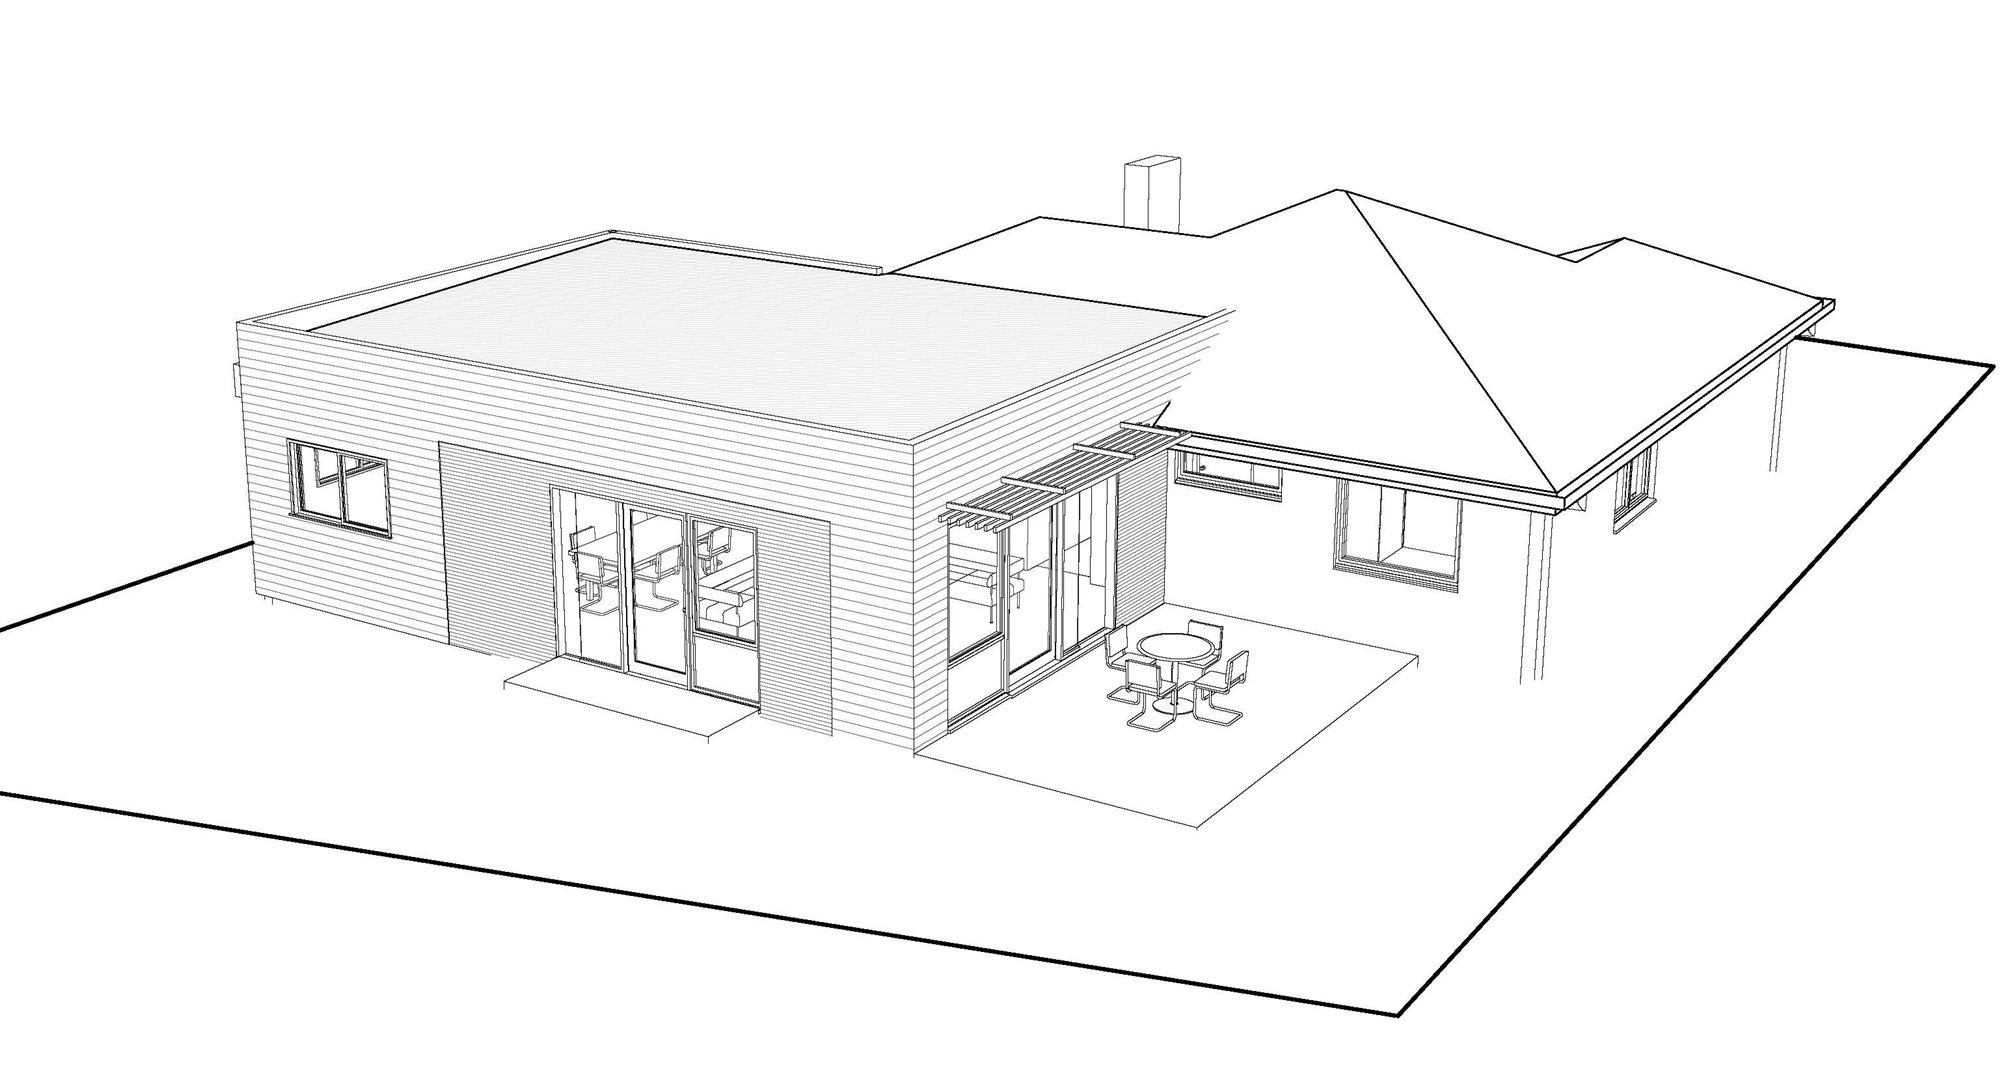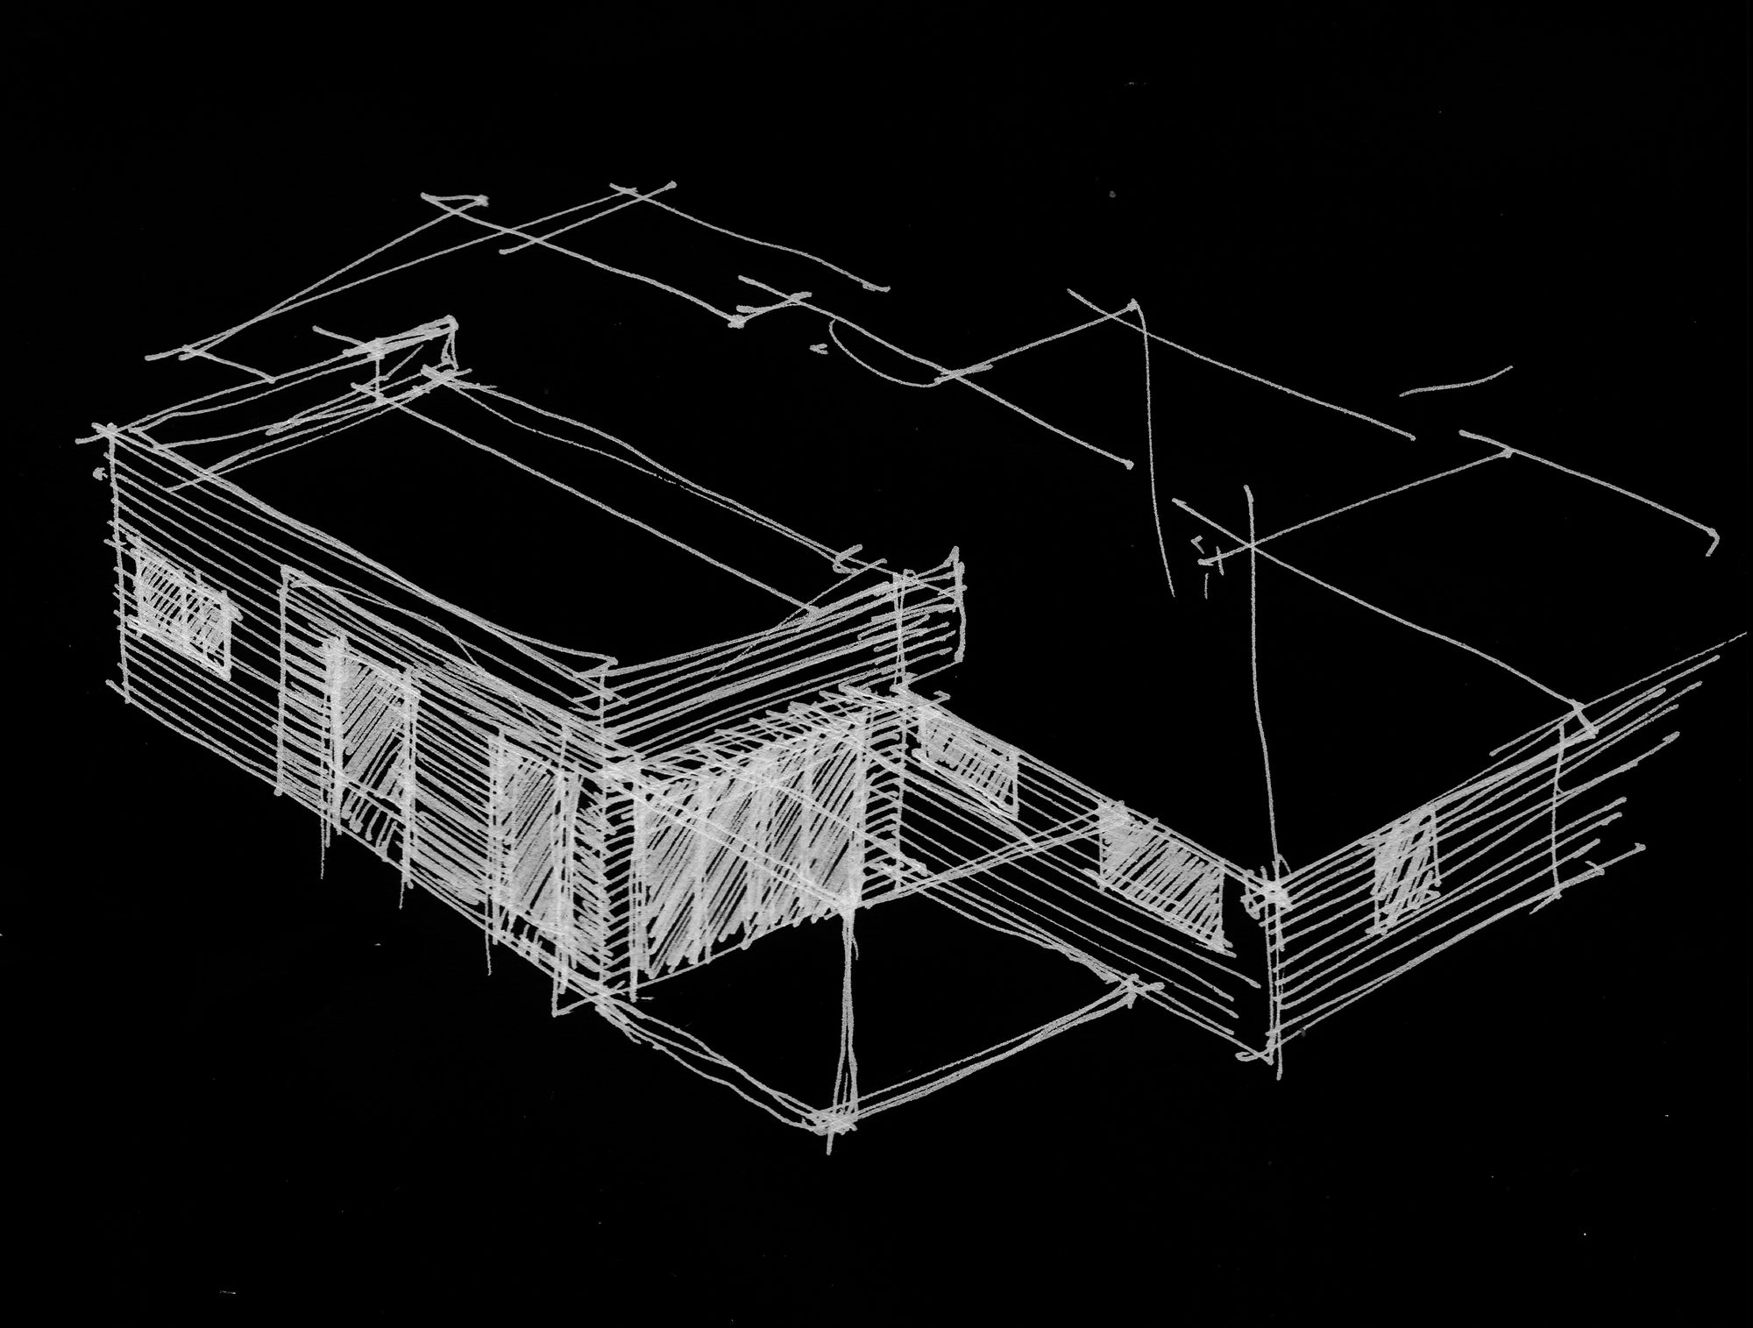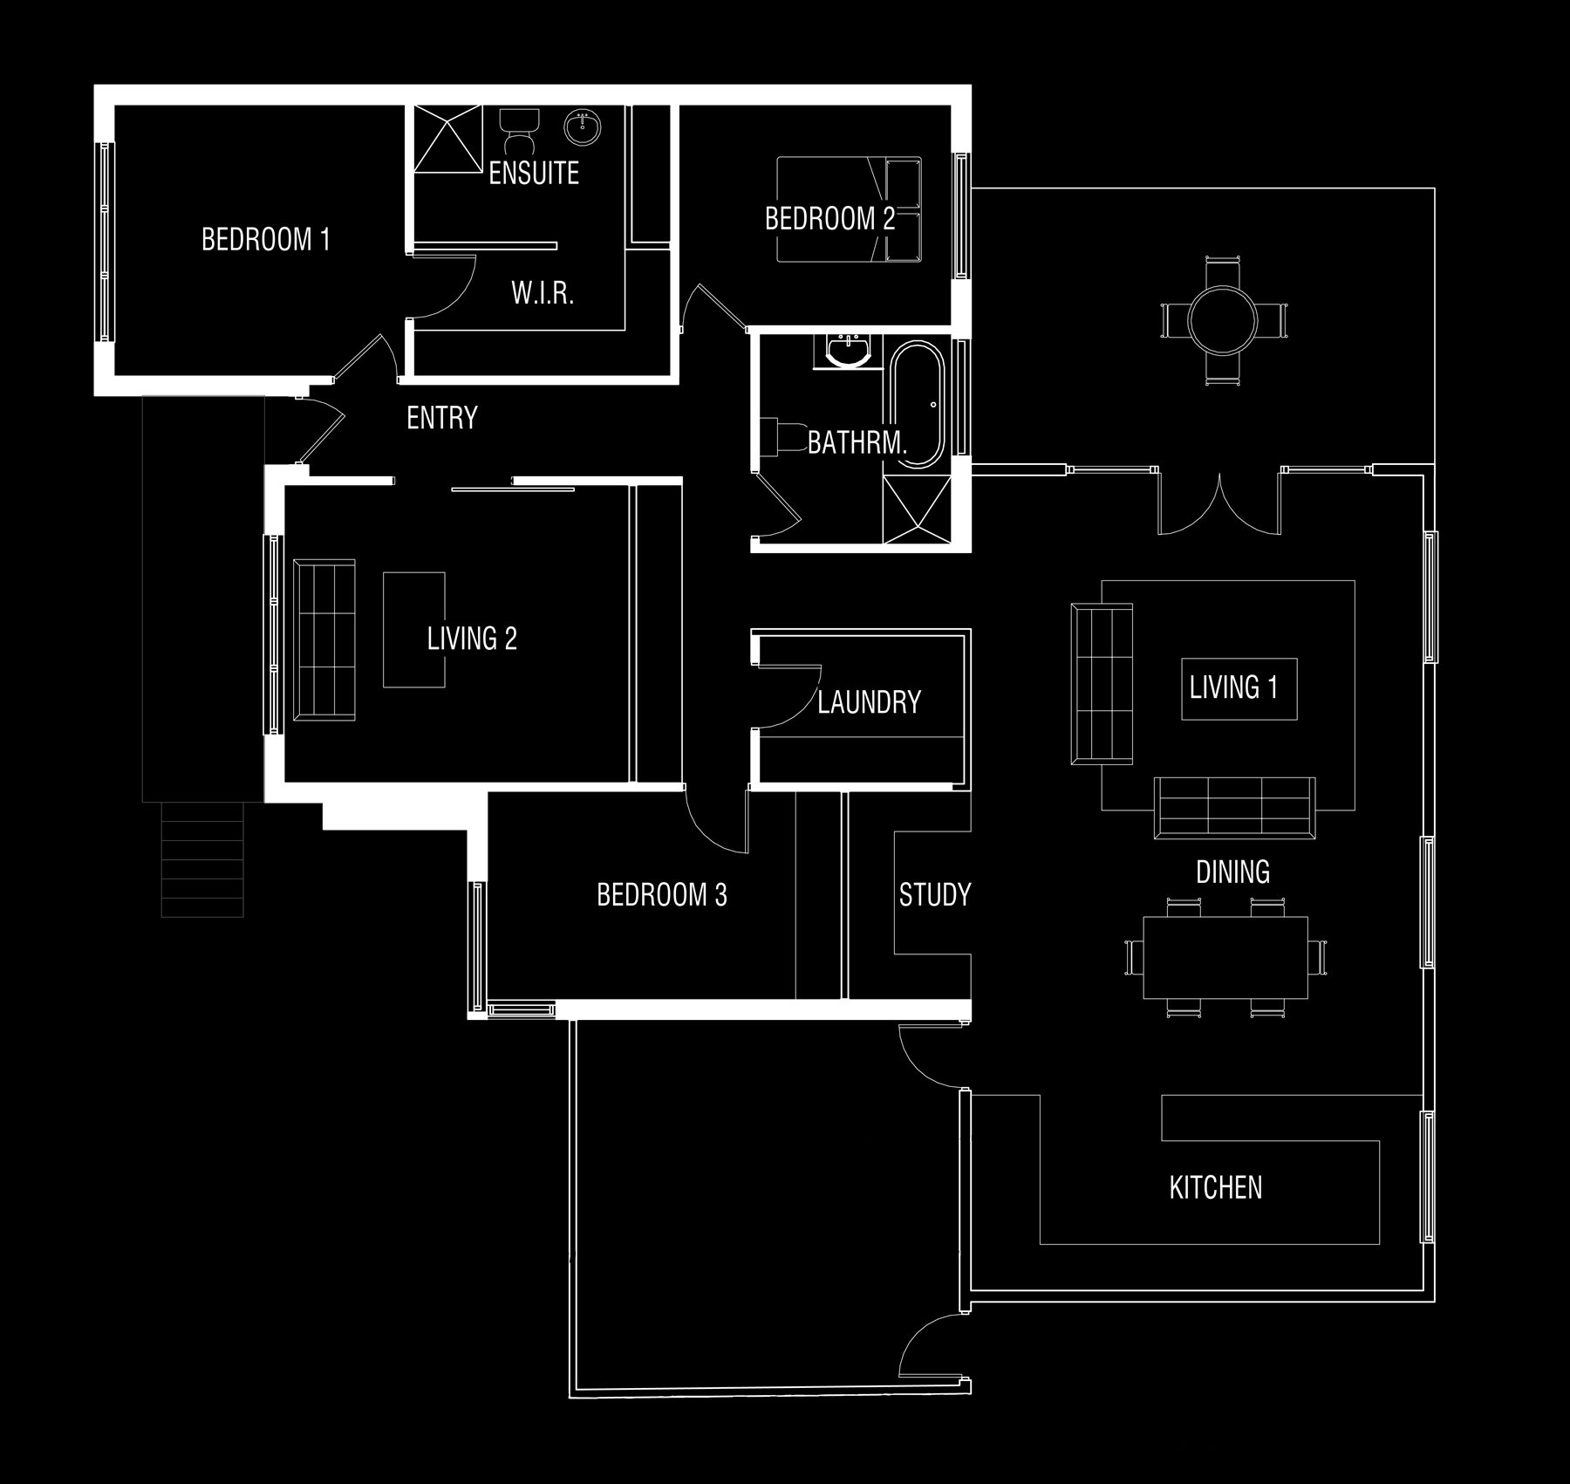
The existing house holds three bedrooms, a study, a second living room and the wet areas, and the plan leaves every one of them where it is. What it does not have is anywhere decent to cook and eat. So the kitchen, the dining table and the main living room move out into a new wing, turned to face the garden.
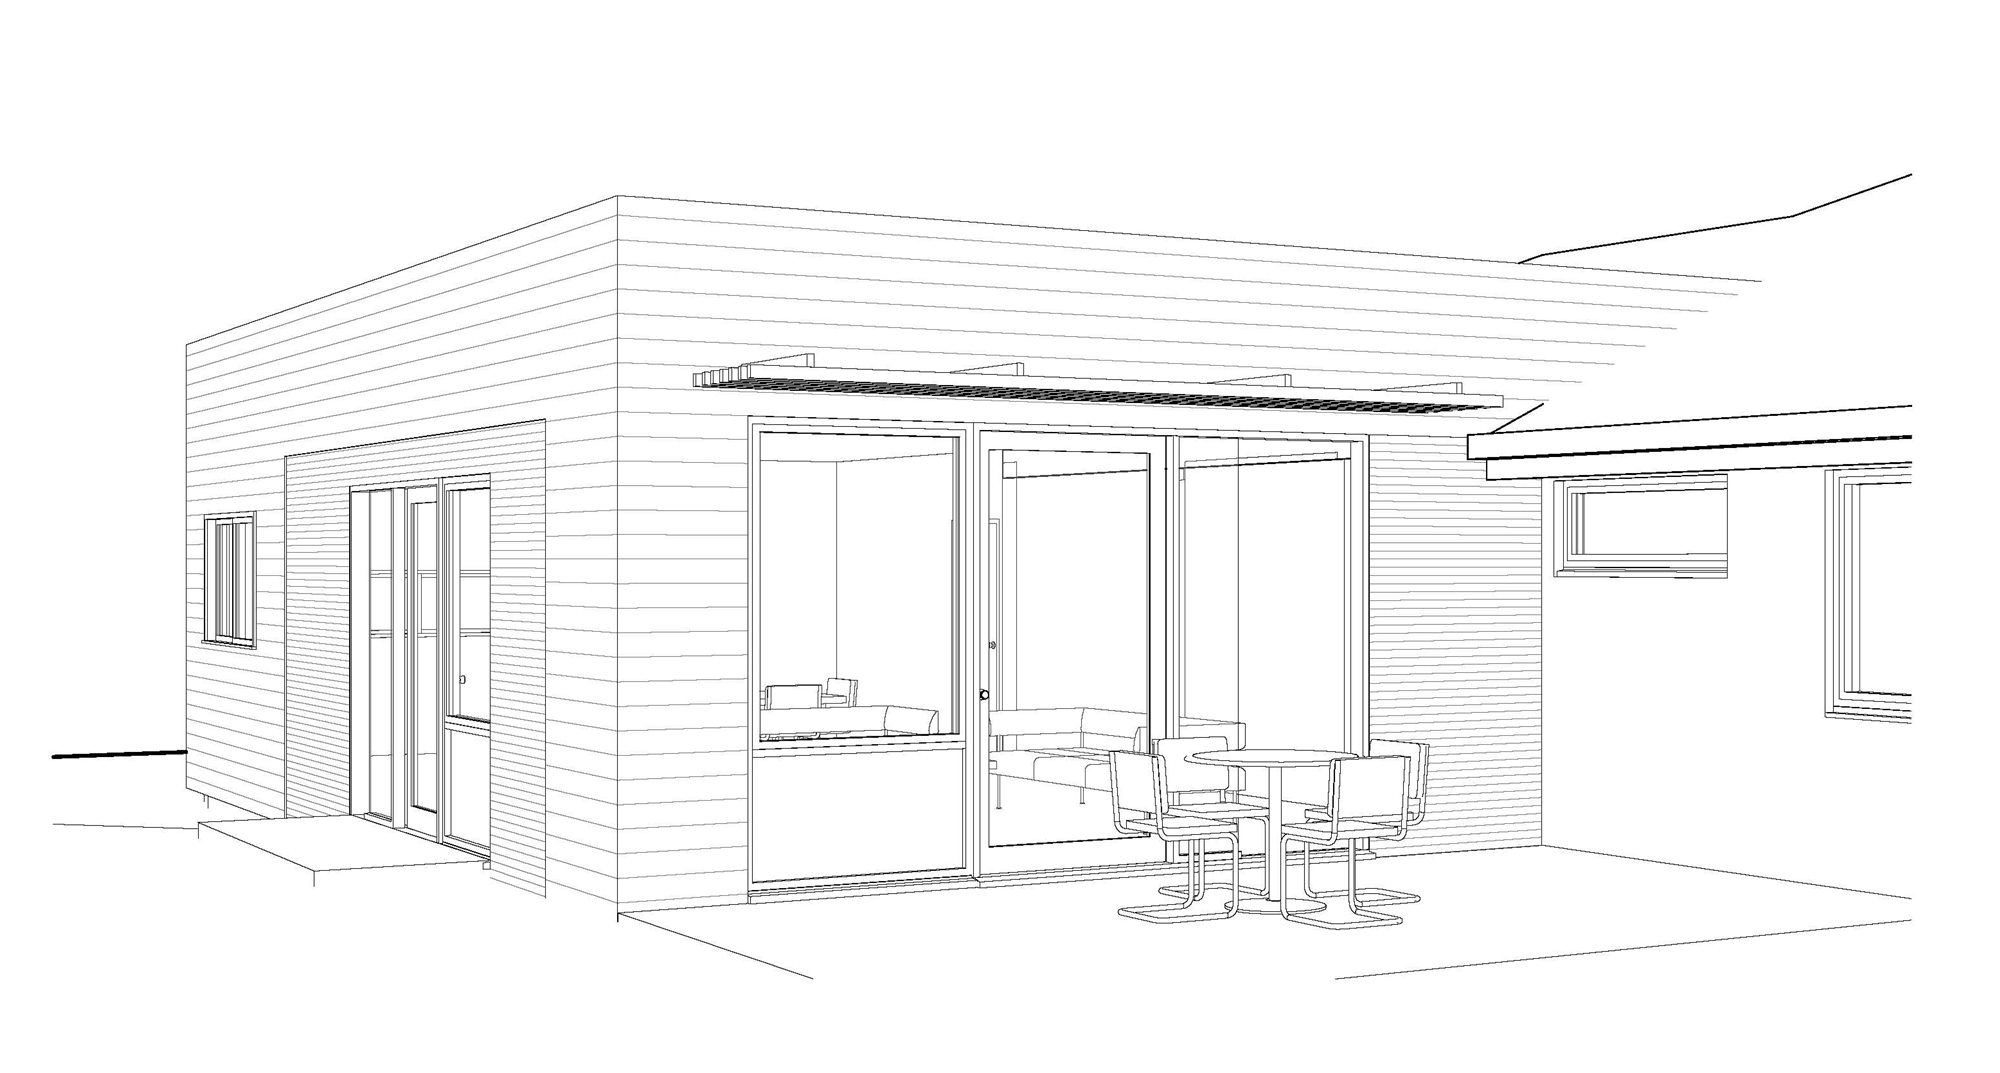
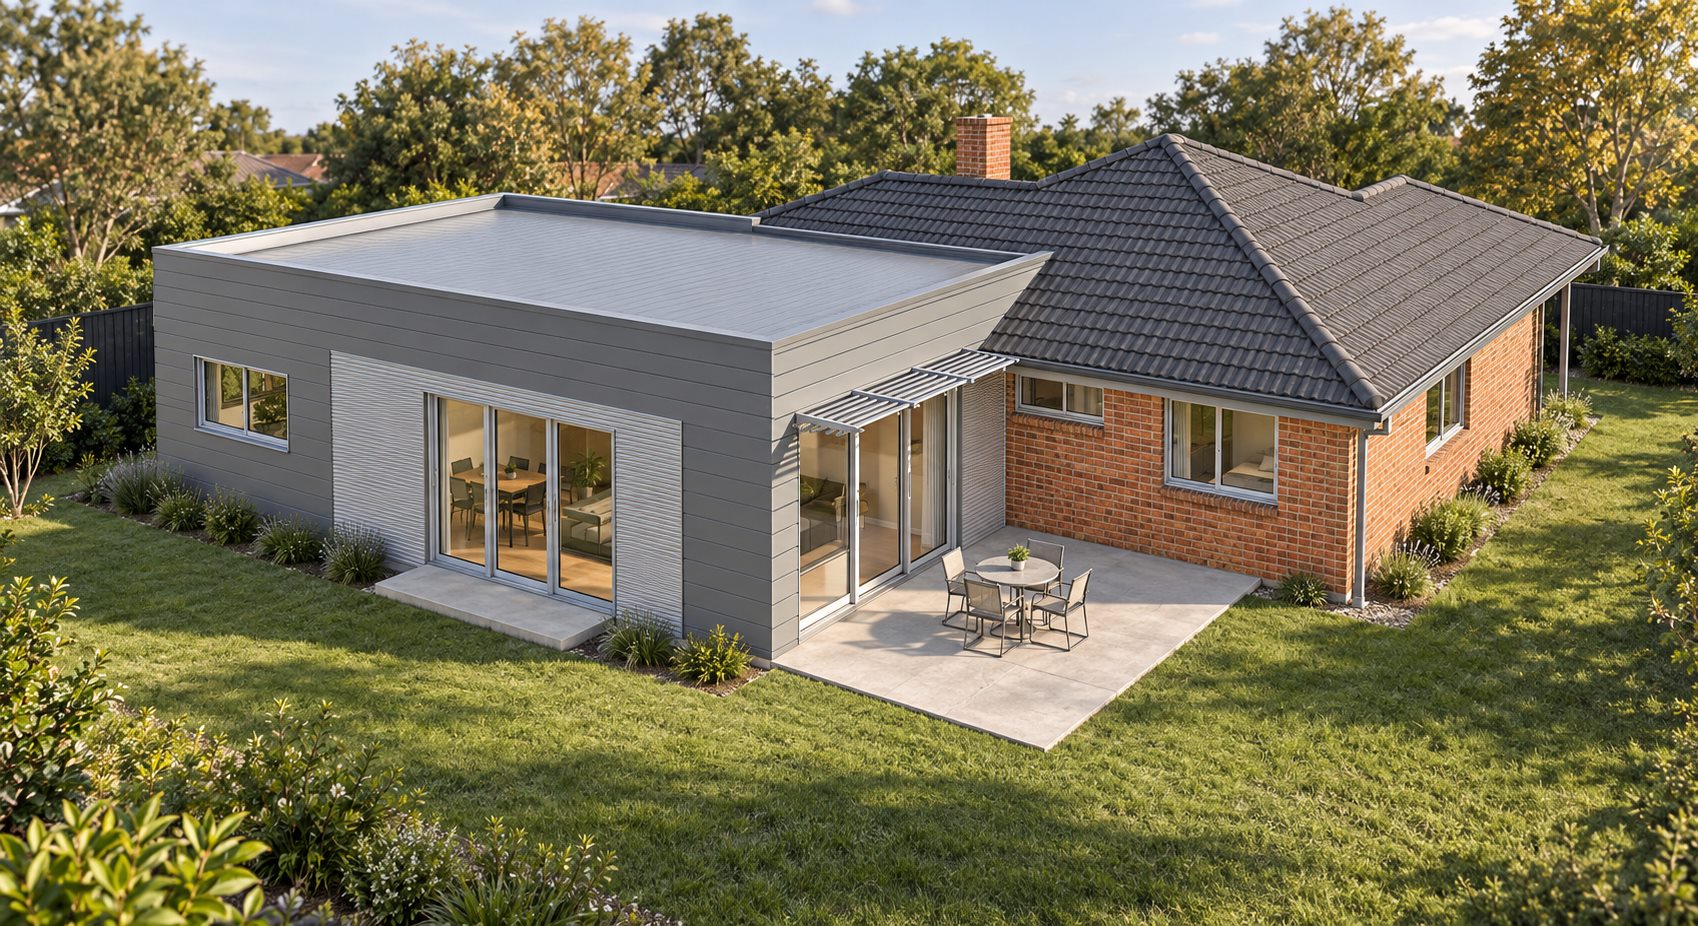
The join between old and new is left visible rather than blended away. Grey weatherboard on the addition against red brick, a flat roof running up against the existing tiled hip, and panels of corrugated sheet where the two meet. A slim battened canopy over the sliding doors takes the worst of the afternoon off the glass.
Between the new wing and the old house the plan opens into a paved terrace, which is the piece the house never had: somewhere to eat outside that is not the middle of the lawn.
- Location
- Viewbank, Victoria
- Project Type
- Extension
- Shown
- Renders and design drawings