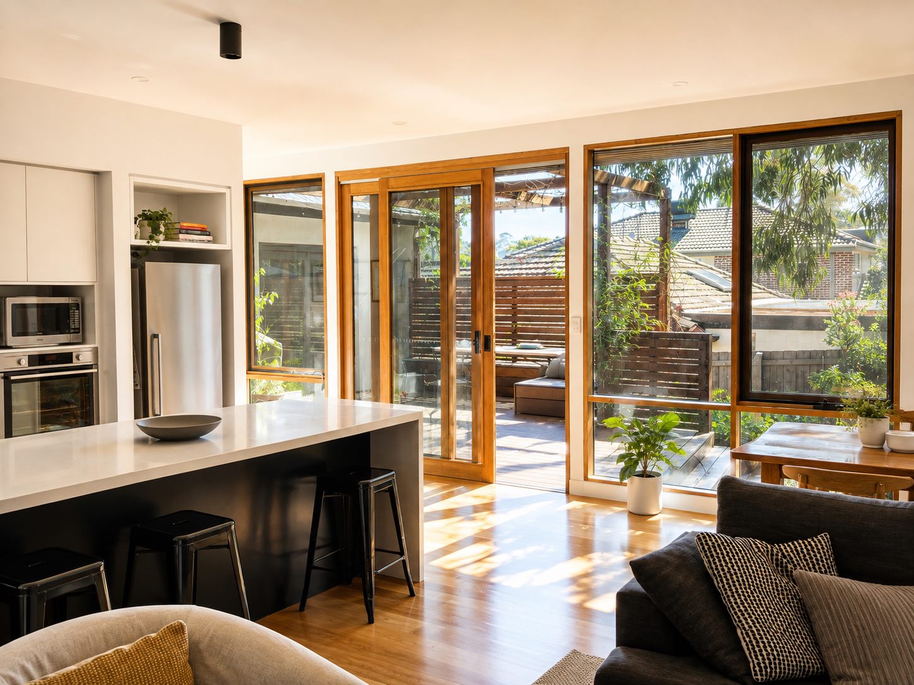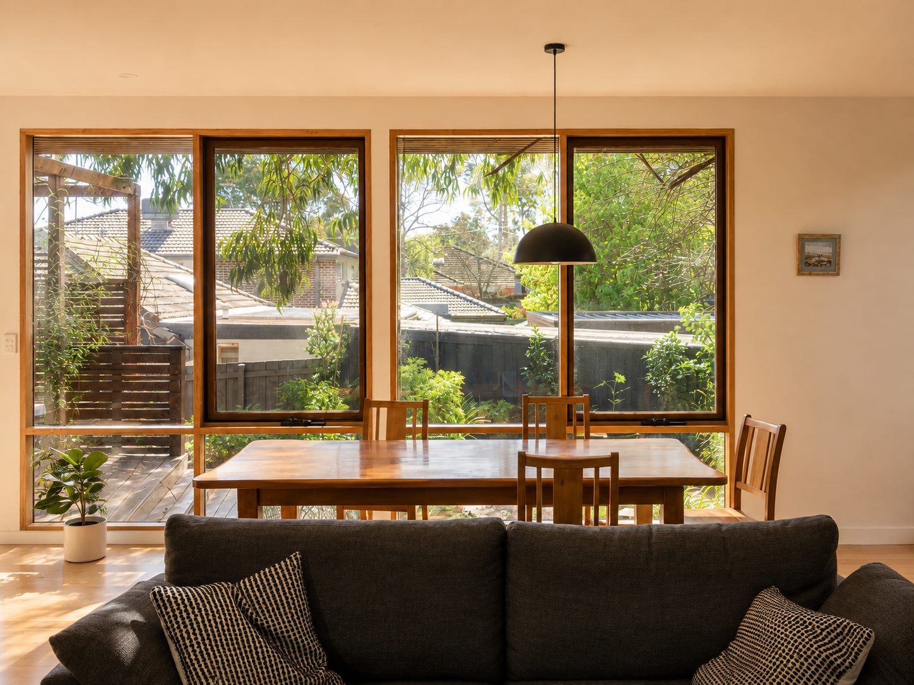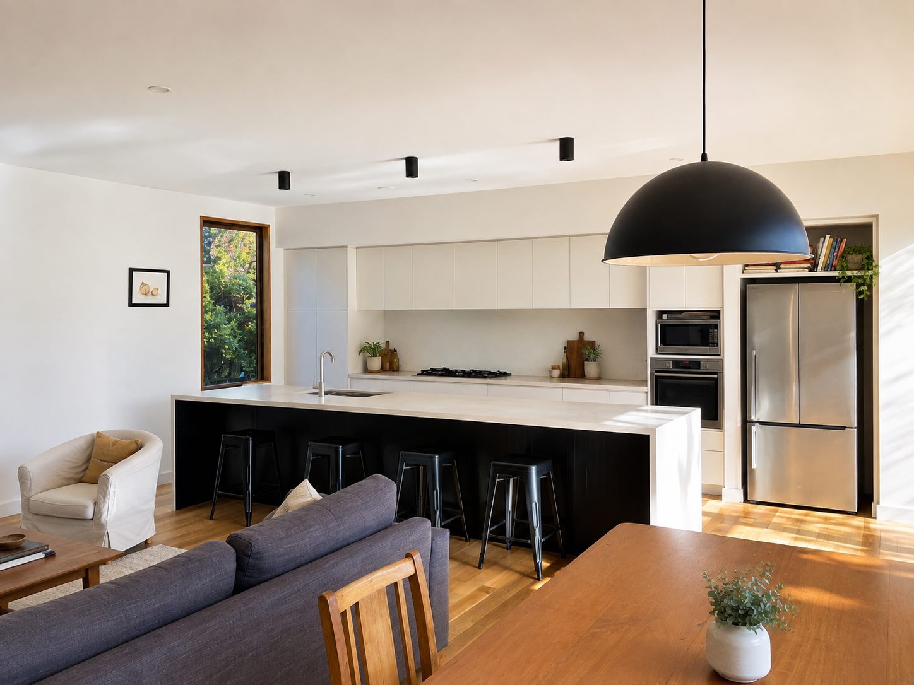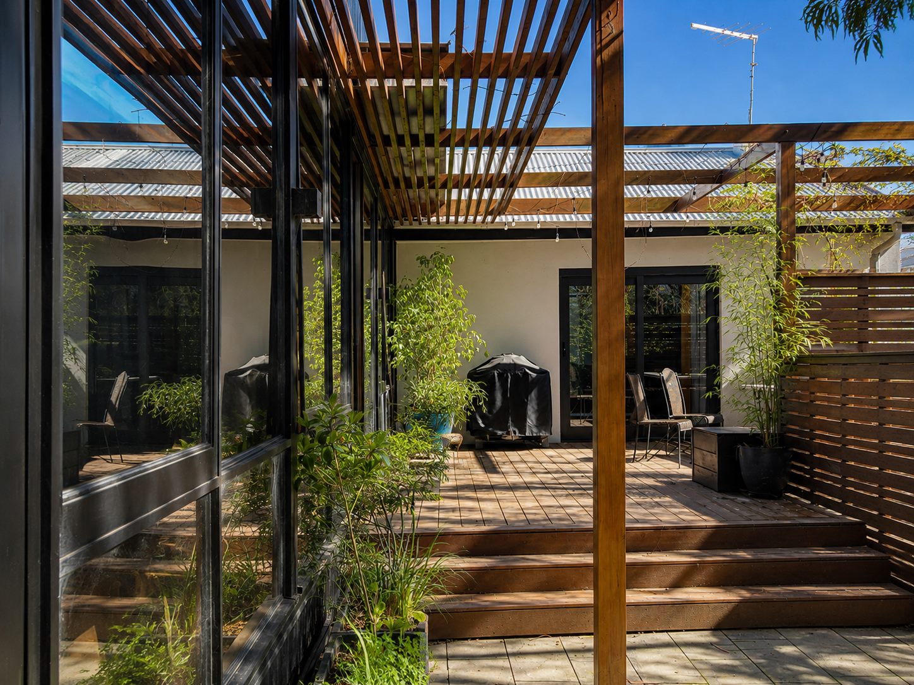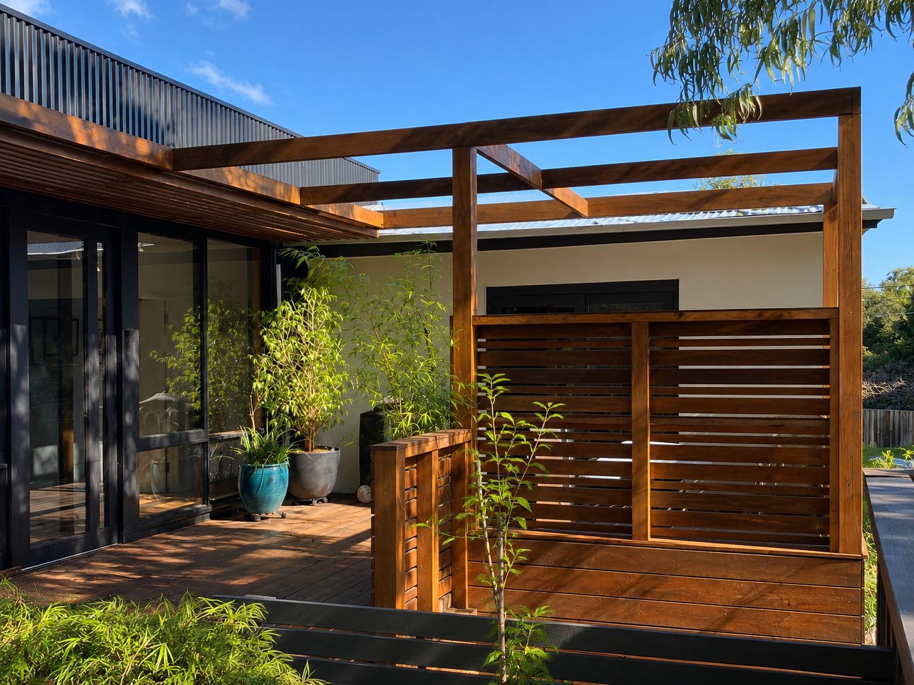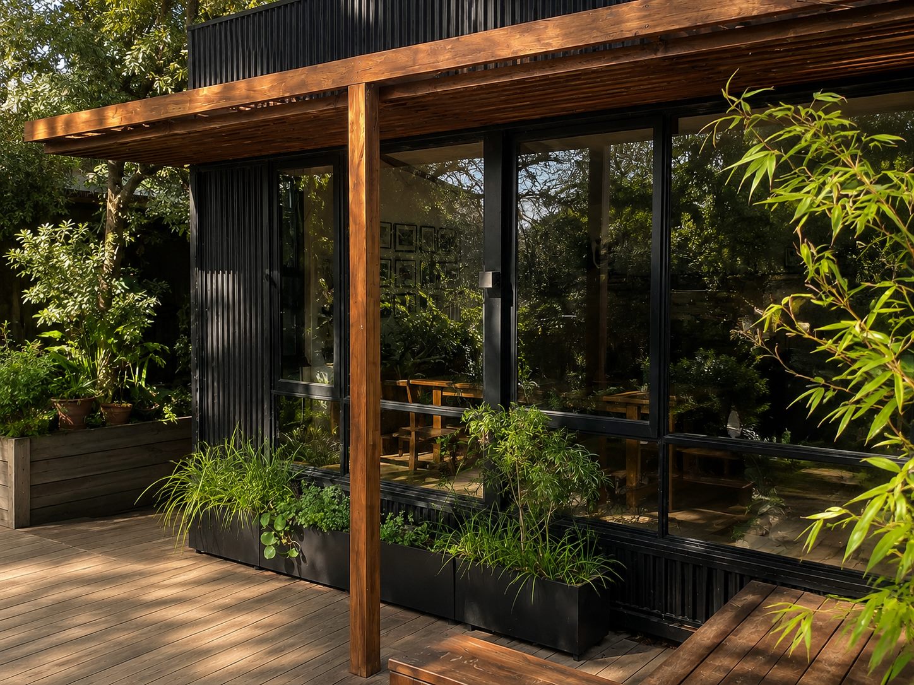
Black corrugated steel, hardwood and a great deal of glass across the back of the house. The living room opens through a black-framed wall of sliding doors. The kitchen goes out to the deck through timber-framed sliders, and the dining table sits under a run of windows with garden in every one of them.
A pergola carries over the deck and on across the paved courtyard, deliberately left unroofed. It gives the two spaces one ceiling line and the climbers something to hold, without taking light off the glazing behind it. At the end of the deck a slatted screen does the job a paling fence would have done, and does it better.
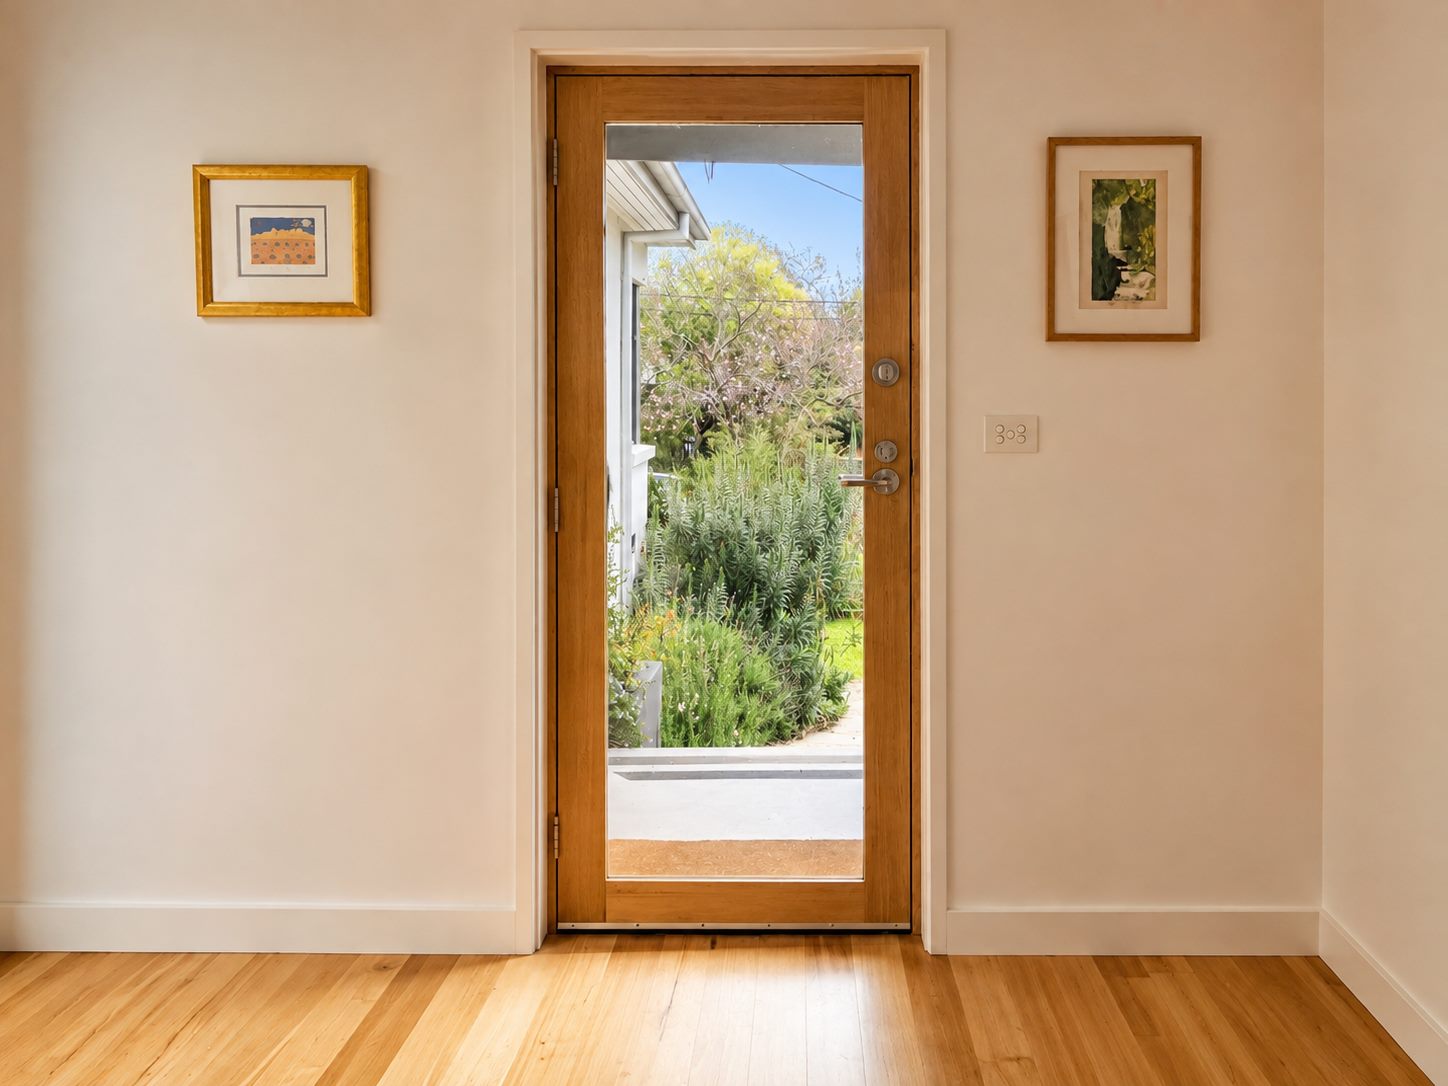
Steel planters sit hard against the base of the glass so the planting starts at floor level rather than a metre out. Inside it is one room: white joinery down the wall, a black island holding the middle, pale timber underfoot.
- Location
- Rosanna, Victoria
- Project Type
- Extension and renovation
- Outside
- Deck, pergola and courtyard