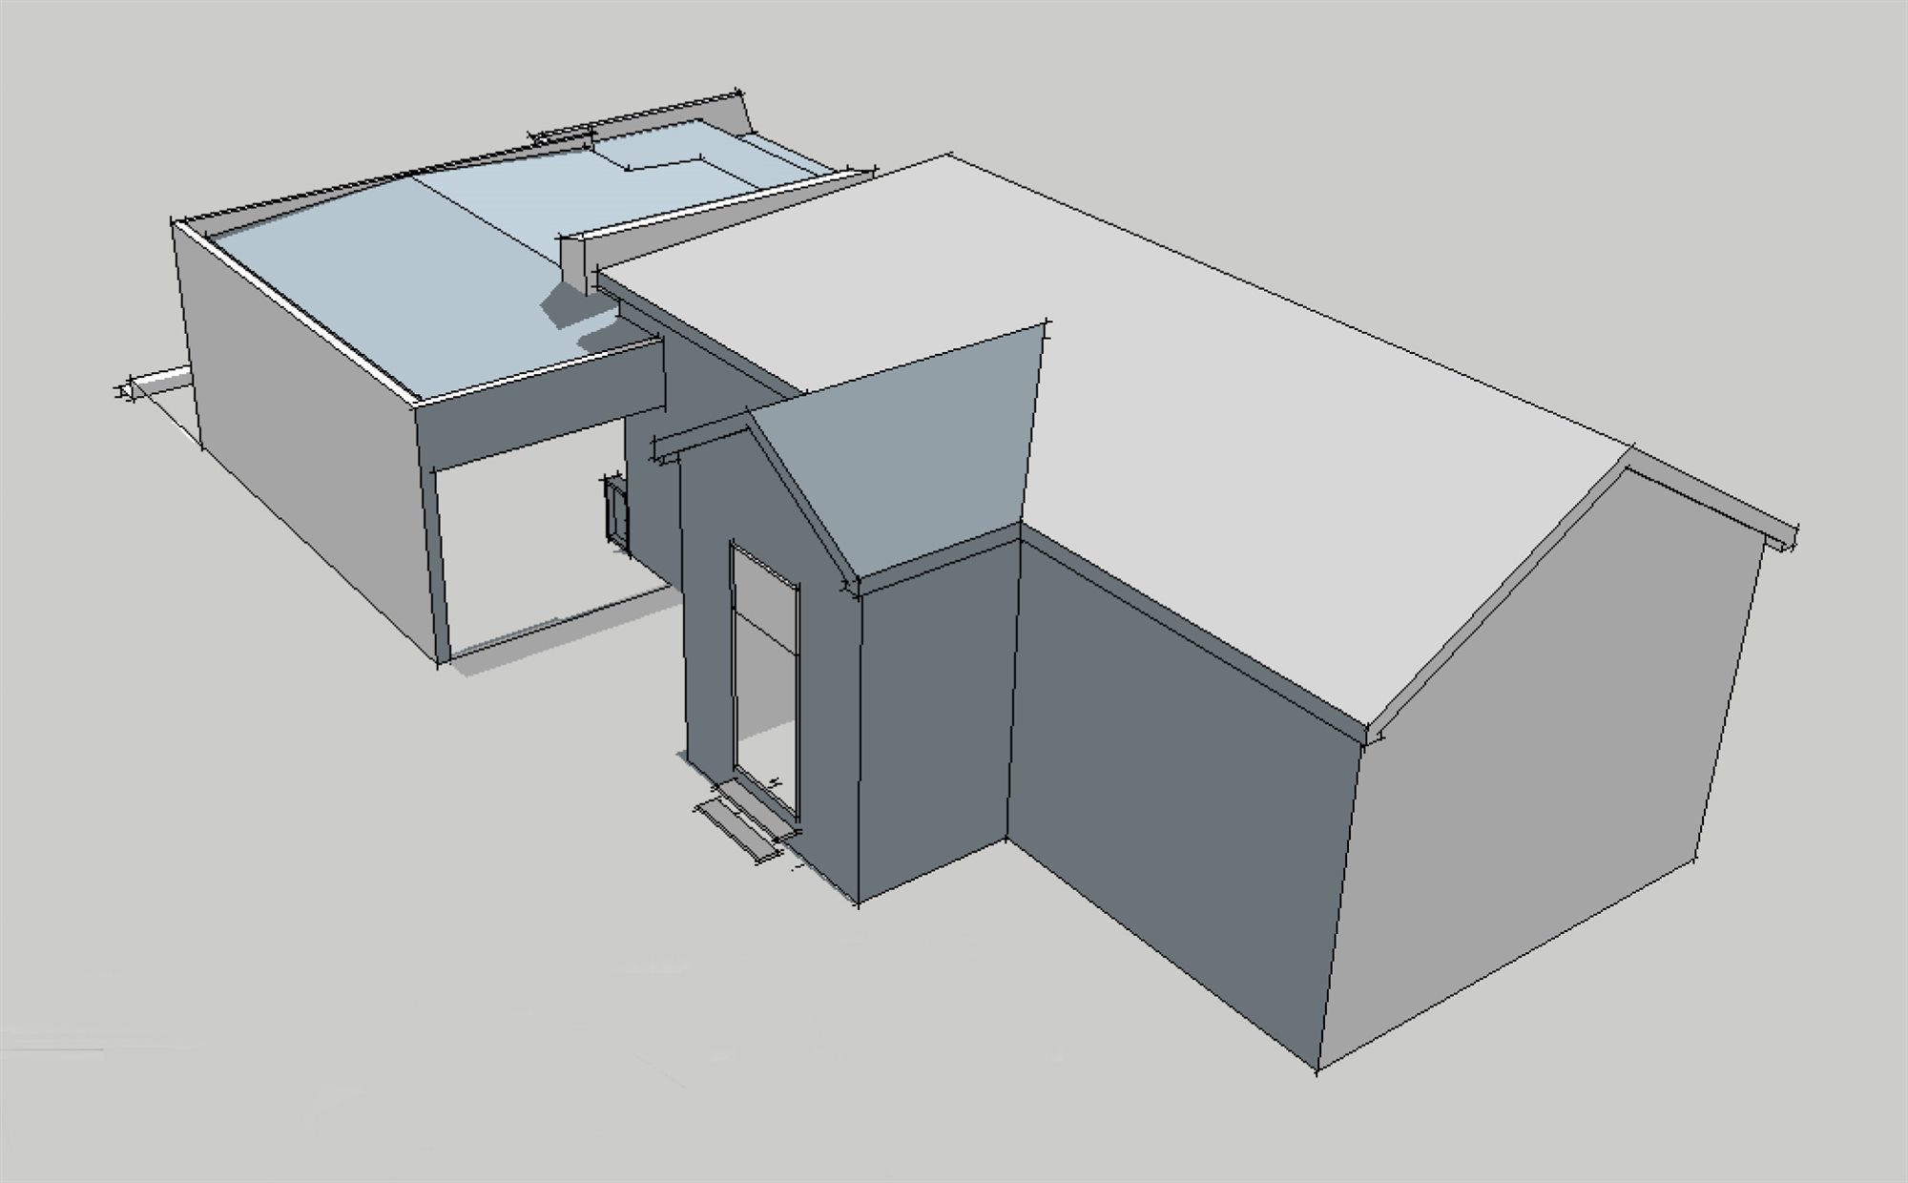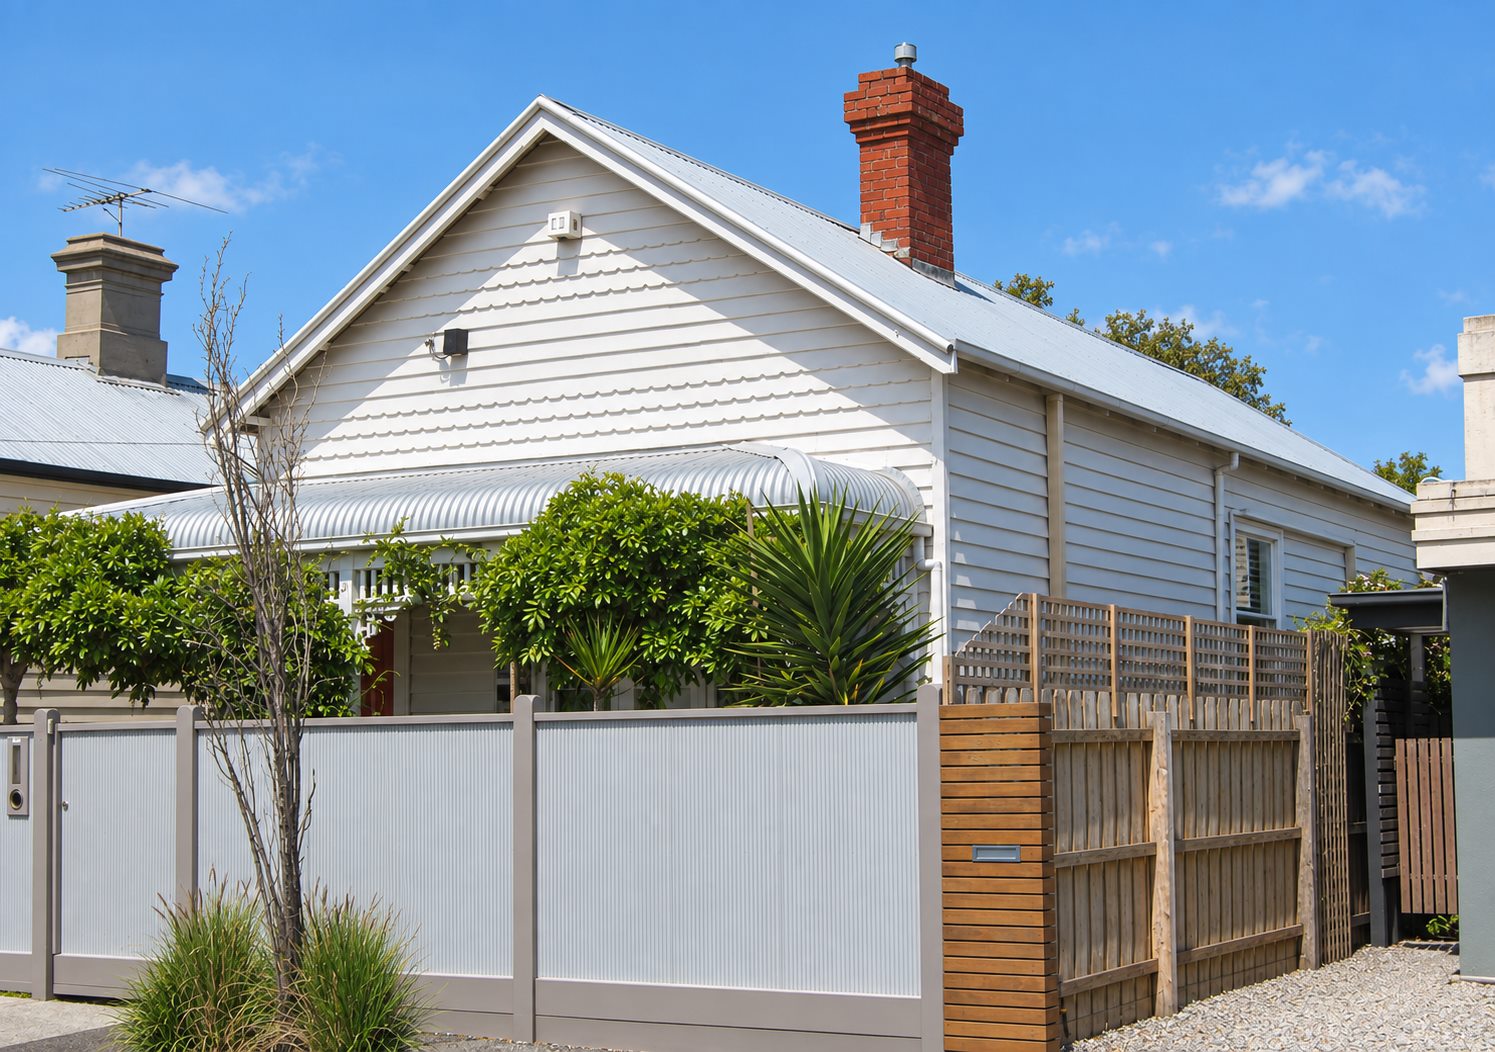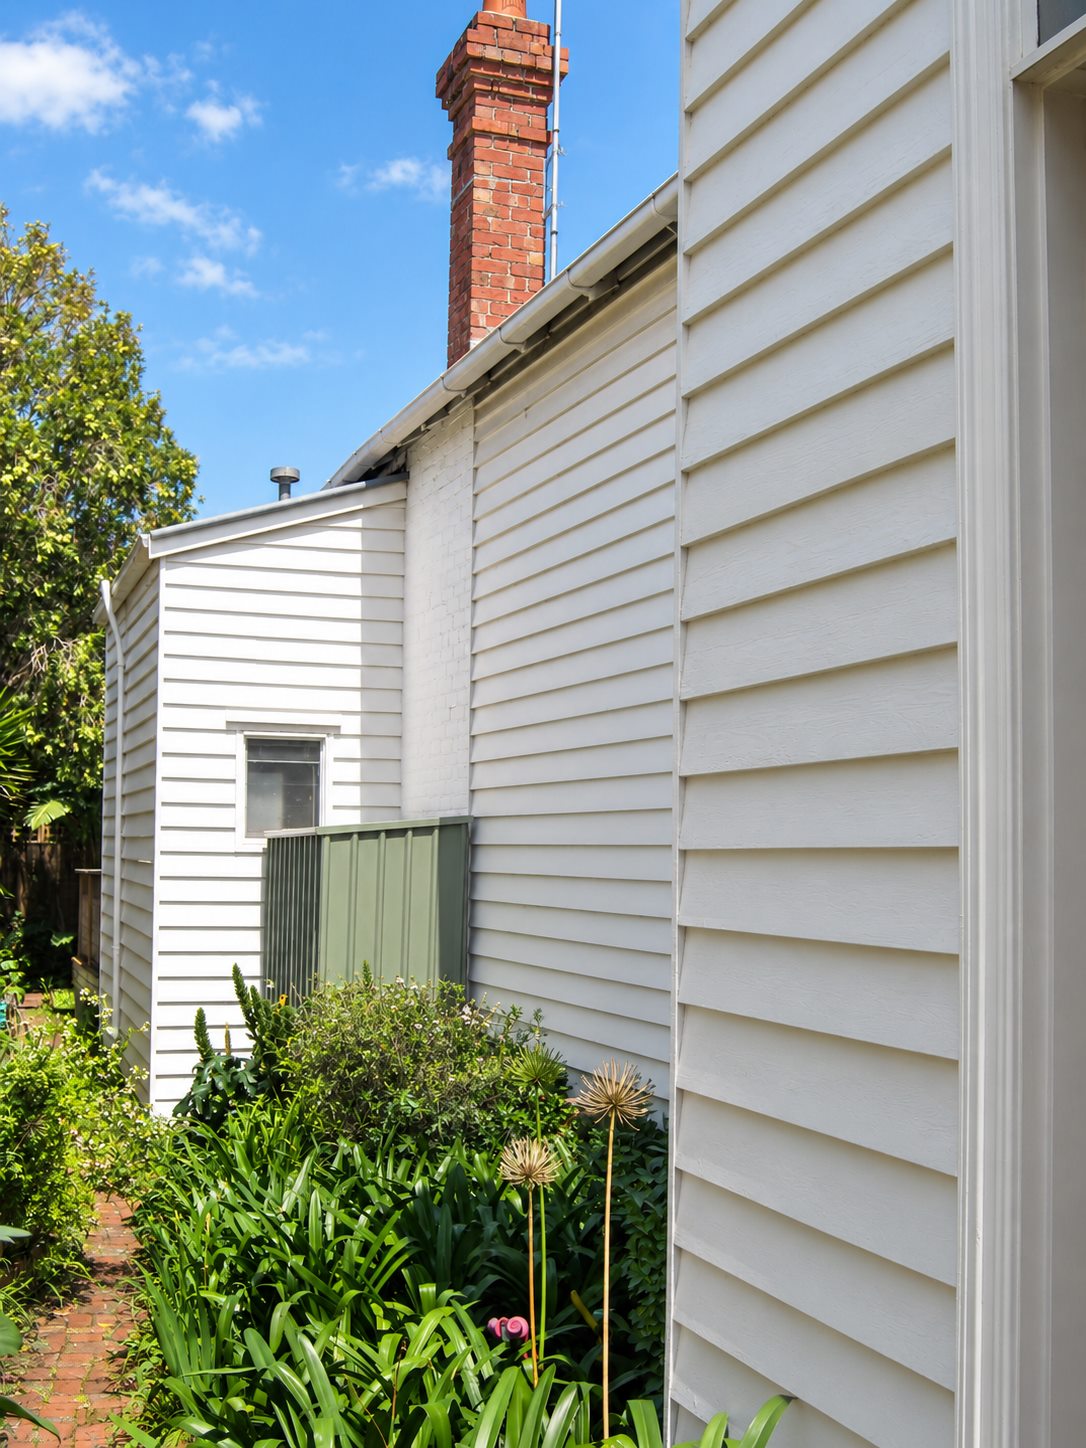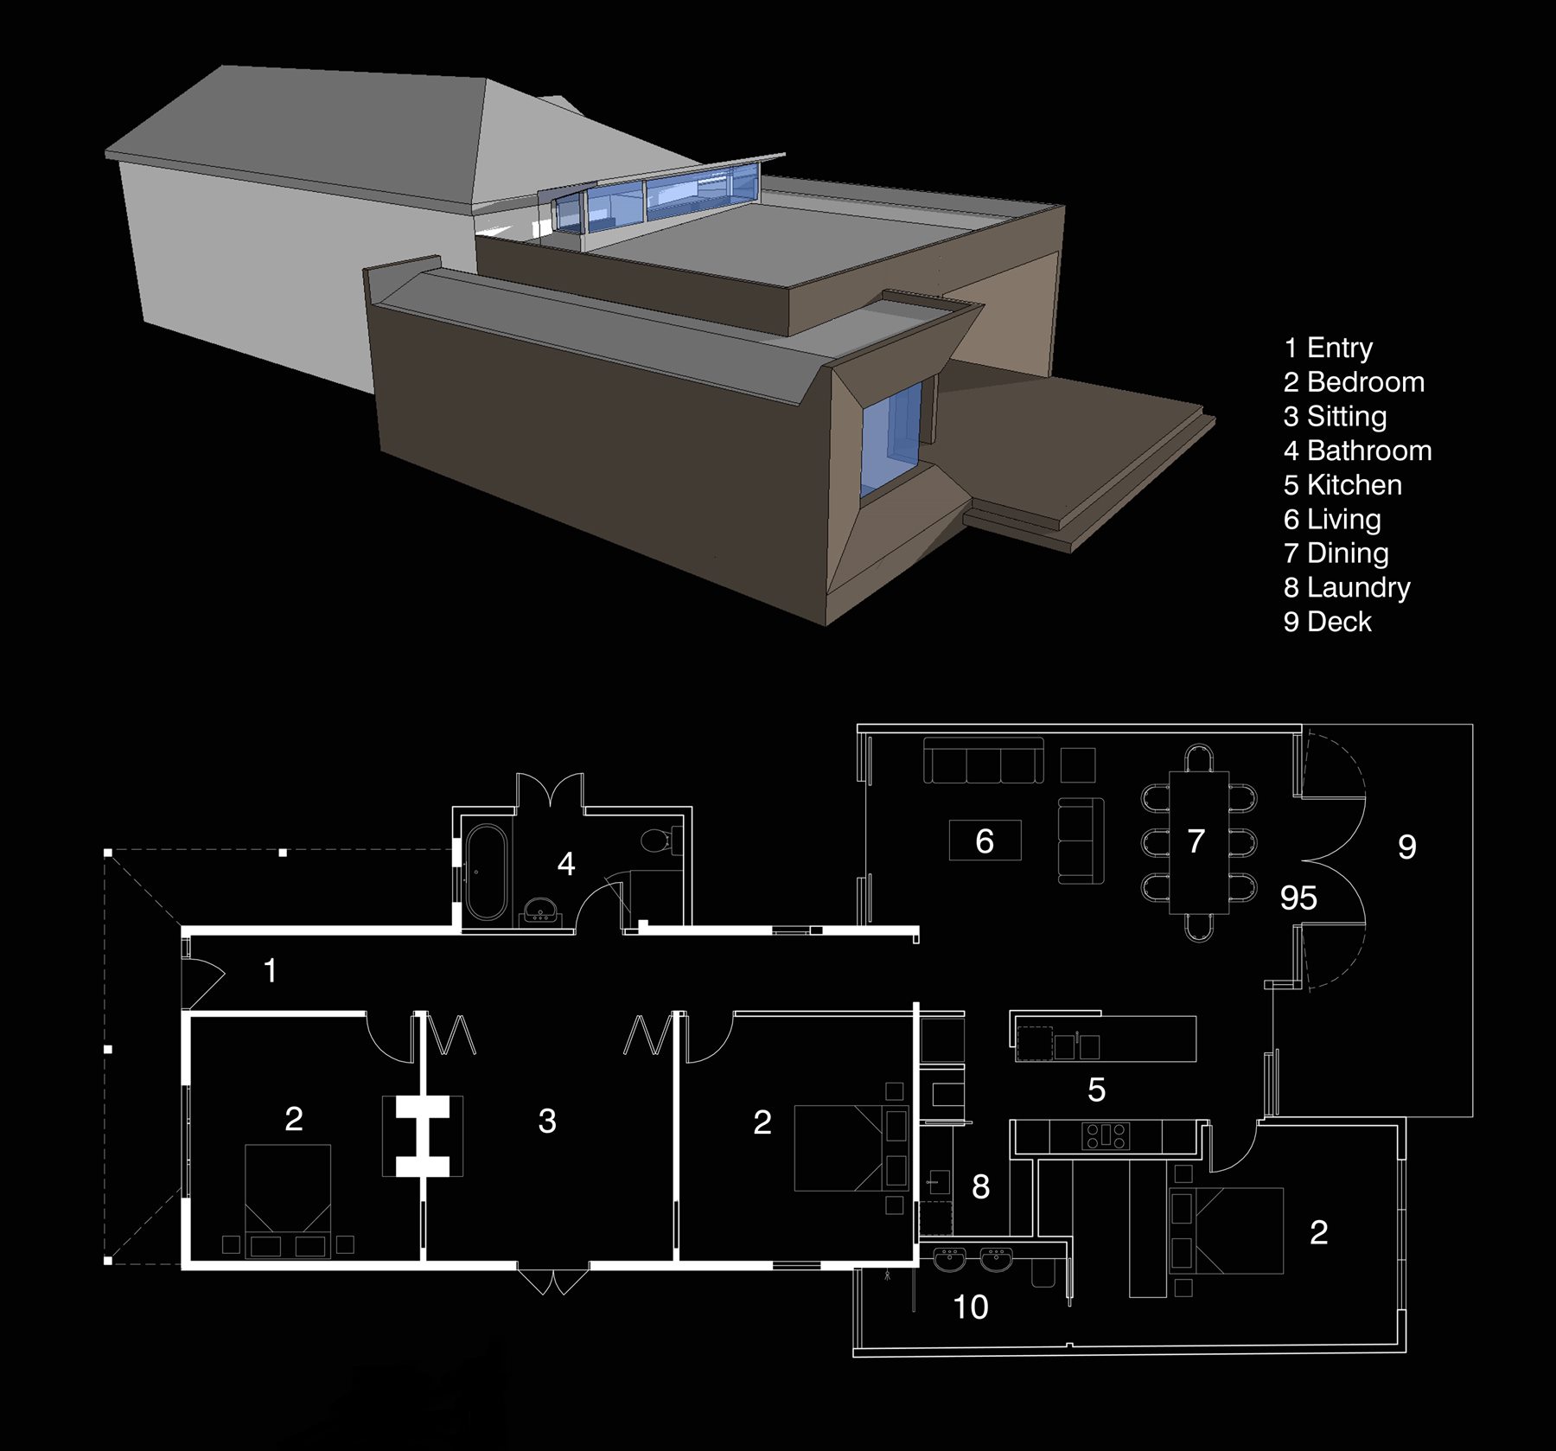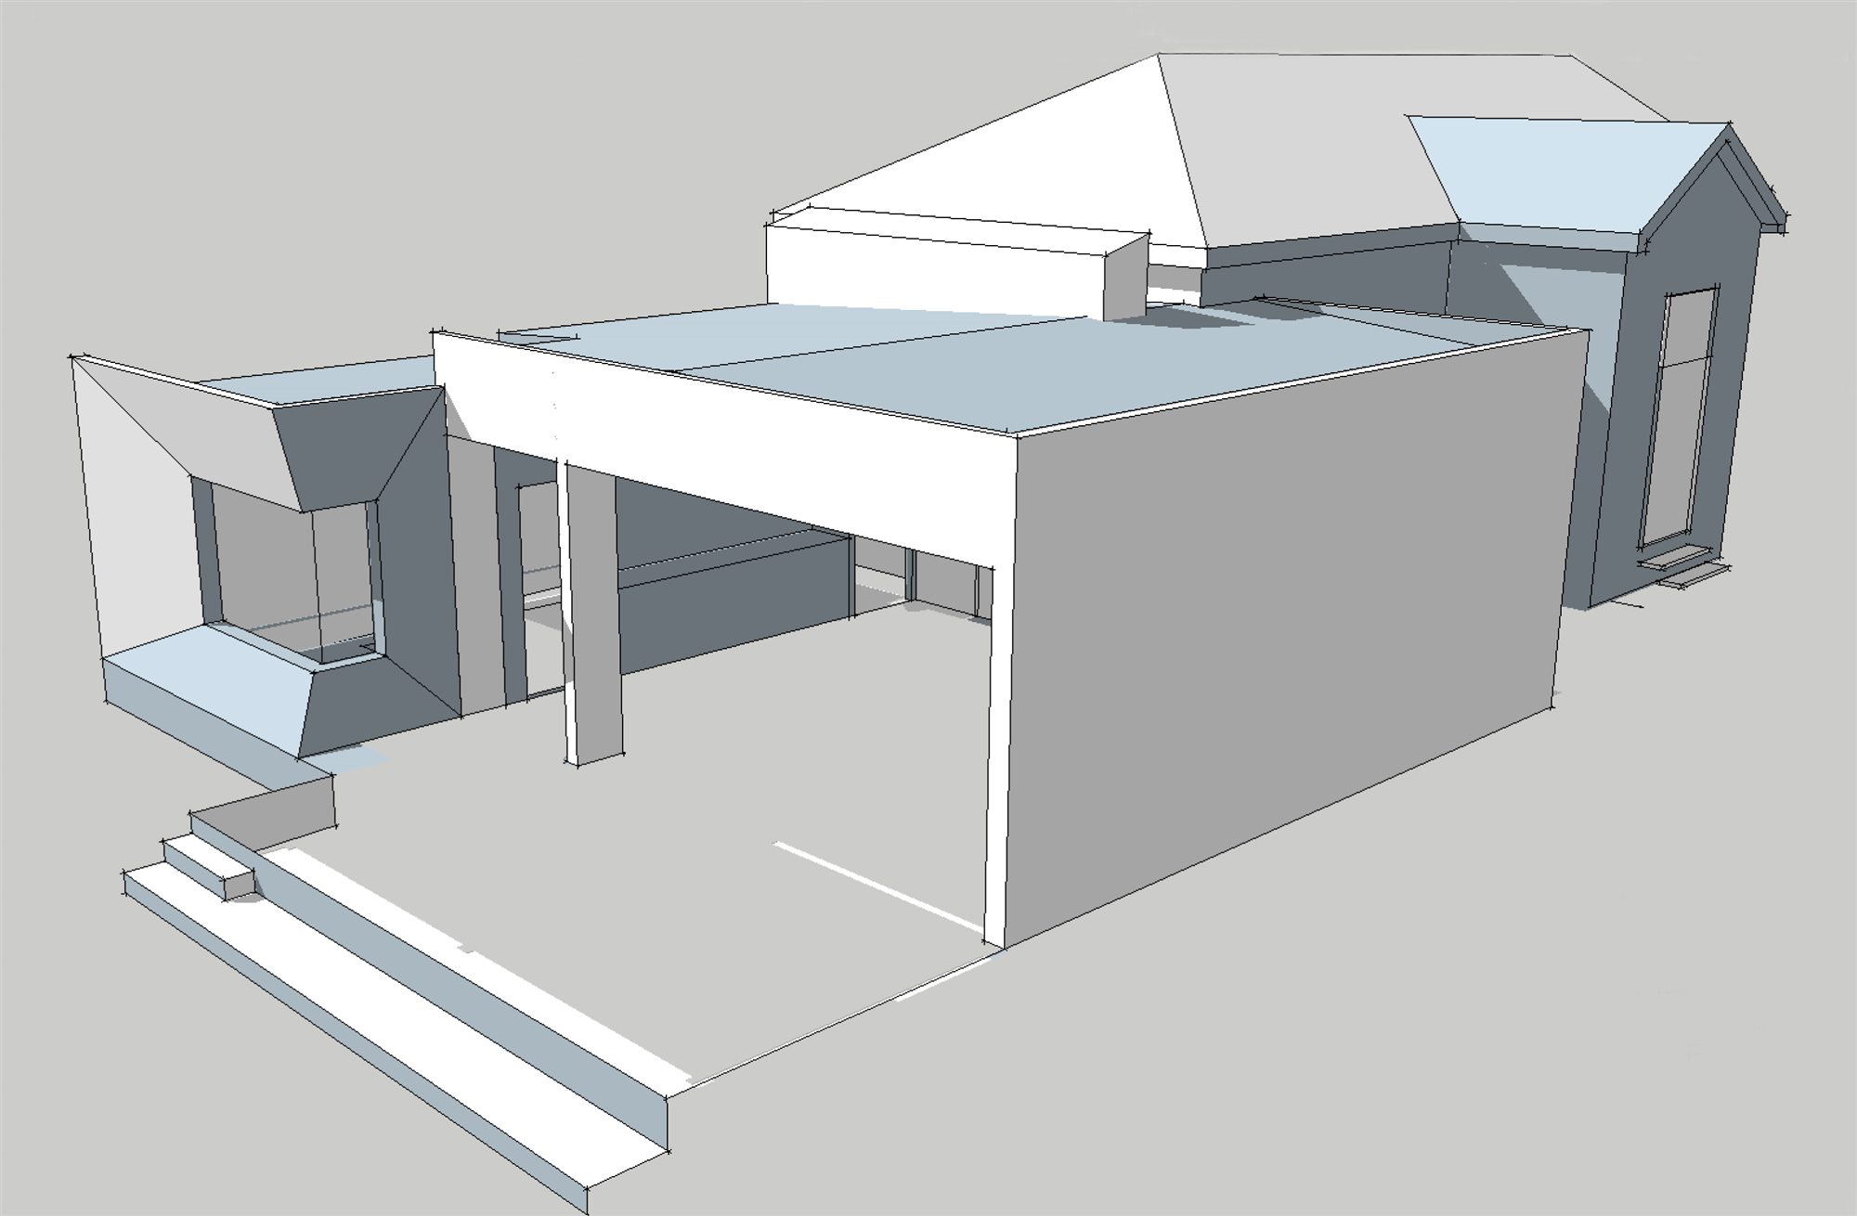
A weatherboard cottage with a bullnose verandah at the front, a brick chimney, and a back garden it was barely using. Entry, three bedrooms, a sitting room and the bathroom stay in the old house. The kitchen, living, dining and laundry go into a new volume across the rear, and a third bedroom goes with them.
The addition is one flat-roofed box, and then it keeps going: the roof runs on past the glass line and lands on posts, so what sits between the house and the lawn is a covered outdoor room rather than a step and a door. A clerestory runs along the top of the join, which is how light gets into the back of the old house once something is built behind it.
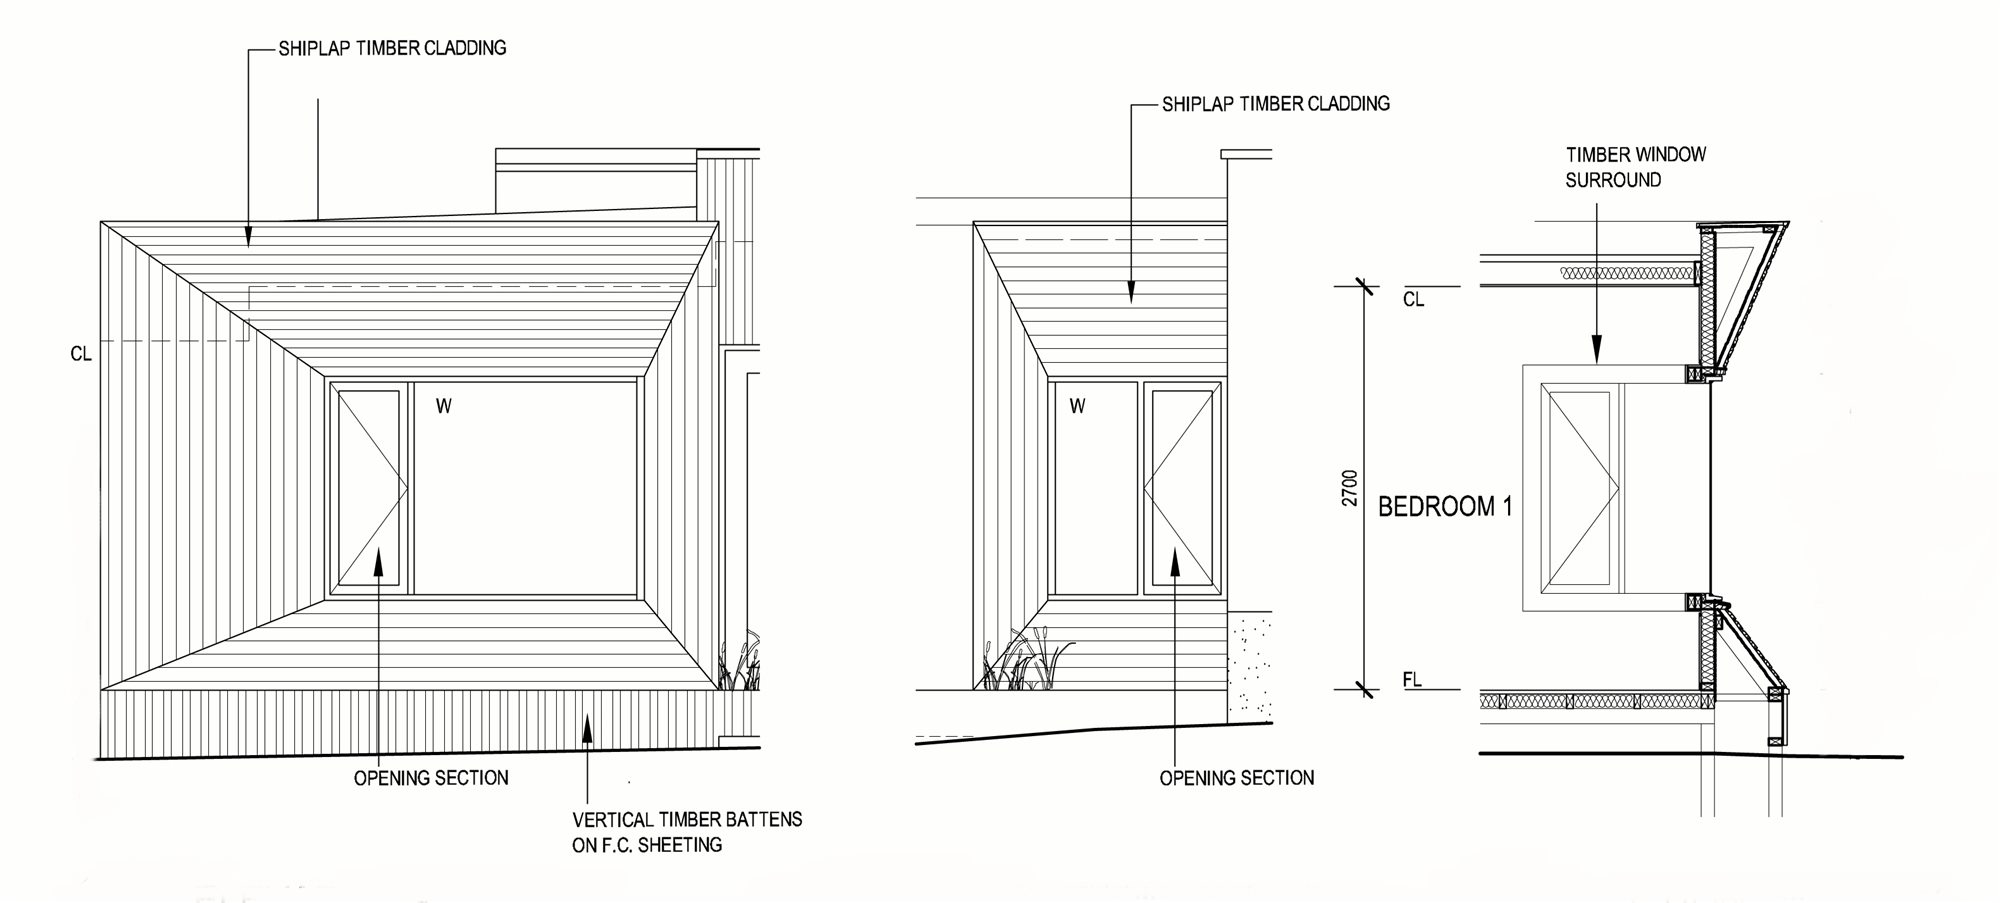
Shiplap timber on the new walls. Vertical battens on fibre cement sheet where the ground comes close, timber surrounds to the windows, ceilings at 2700. The bedroom window at the far end sits in a splayed reveal that turns it away from the boundary.
- Location
- Elwood, Victoria
- Project Type
- Extension
- Shown
- Design drawings and existing photographs