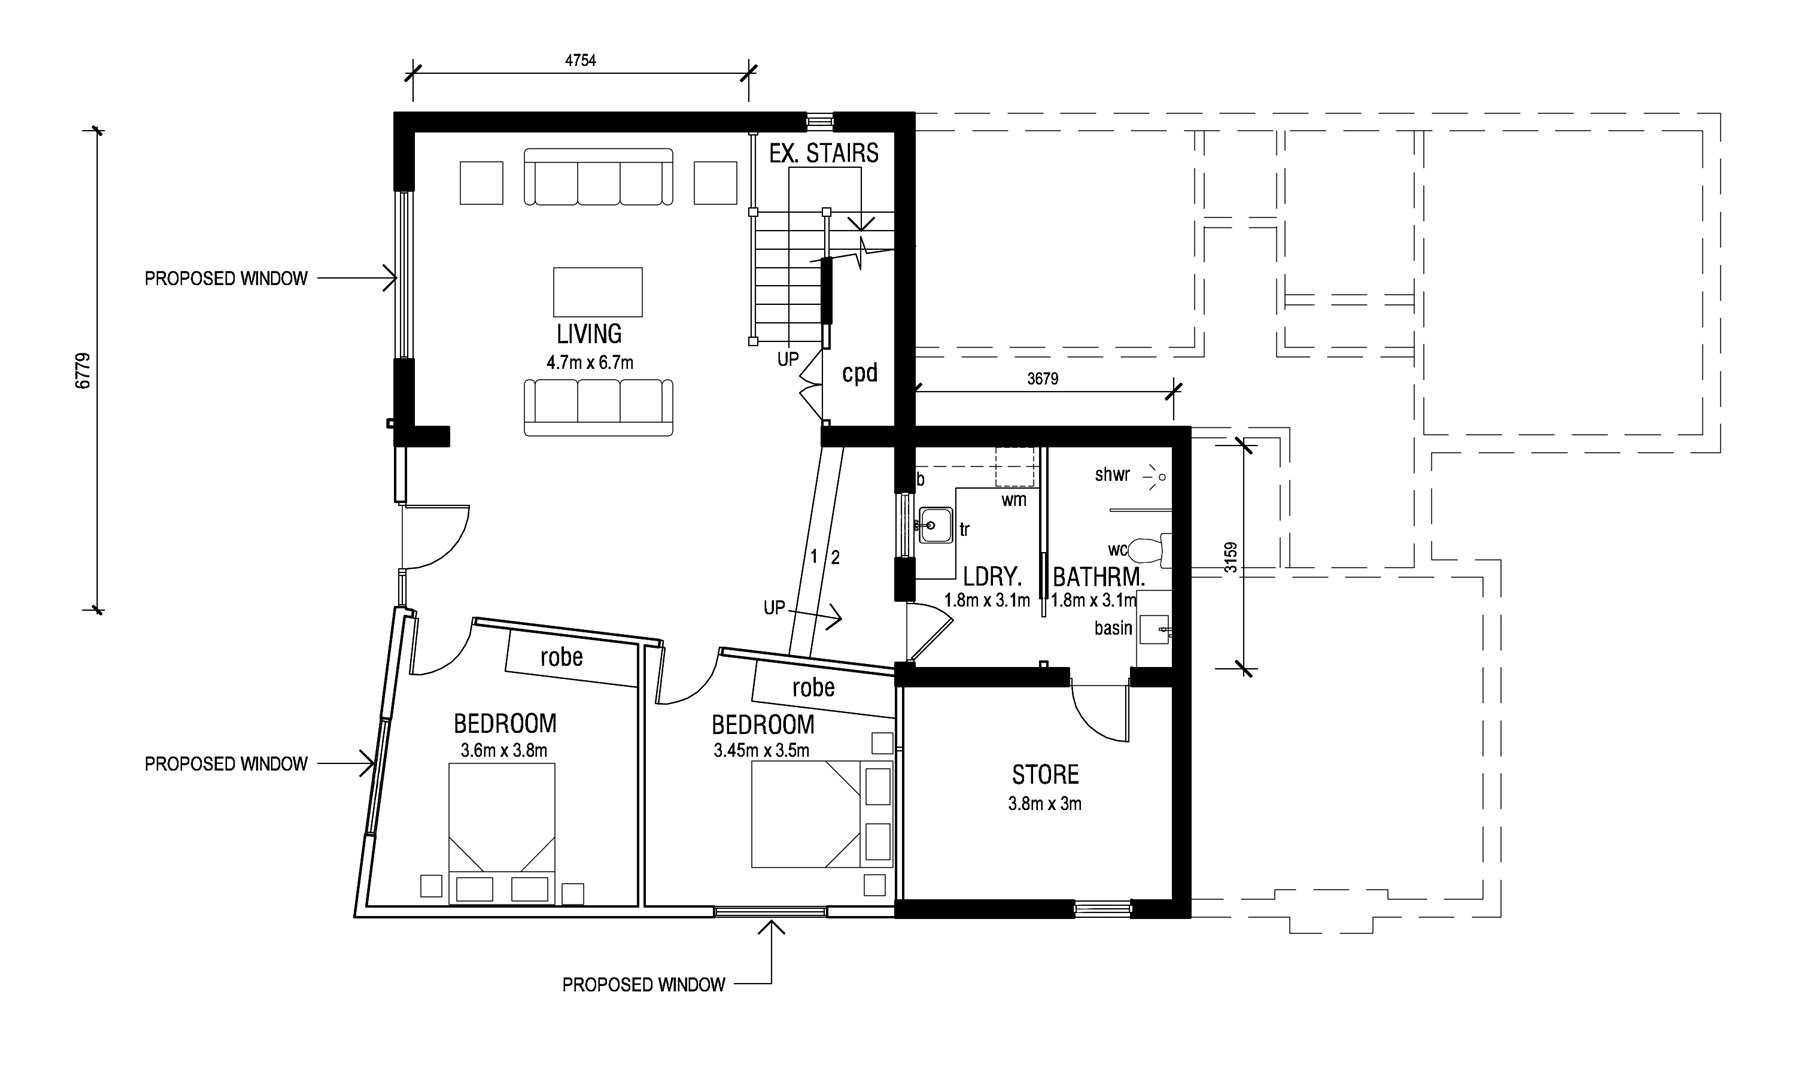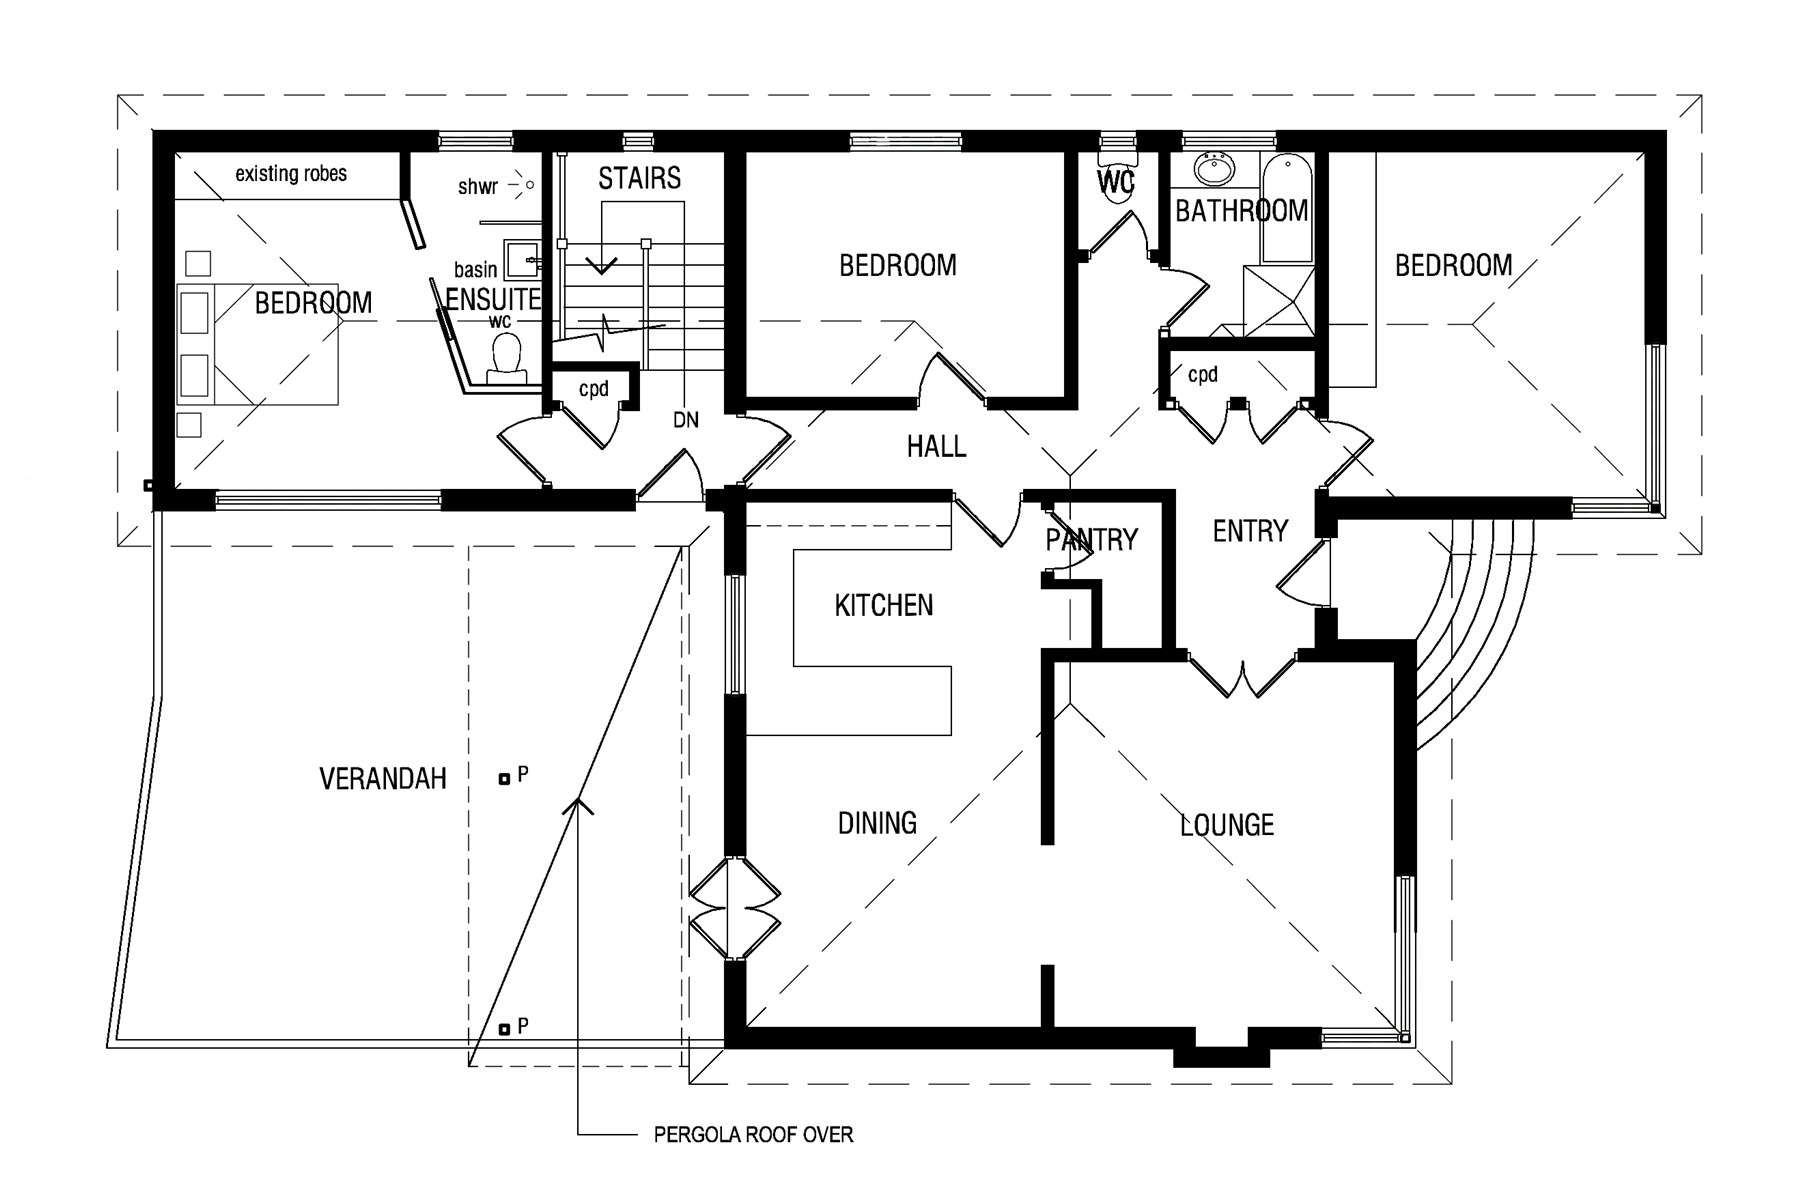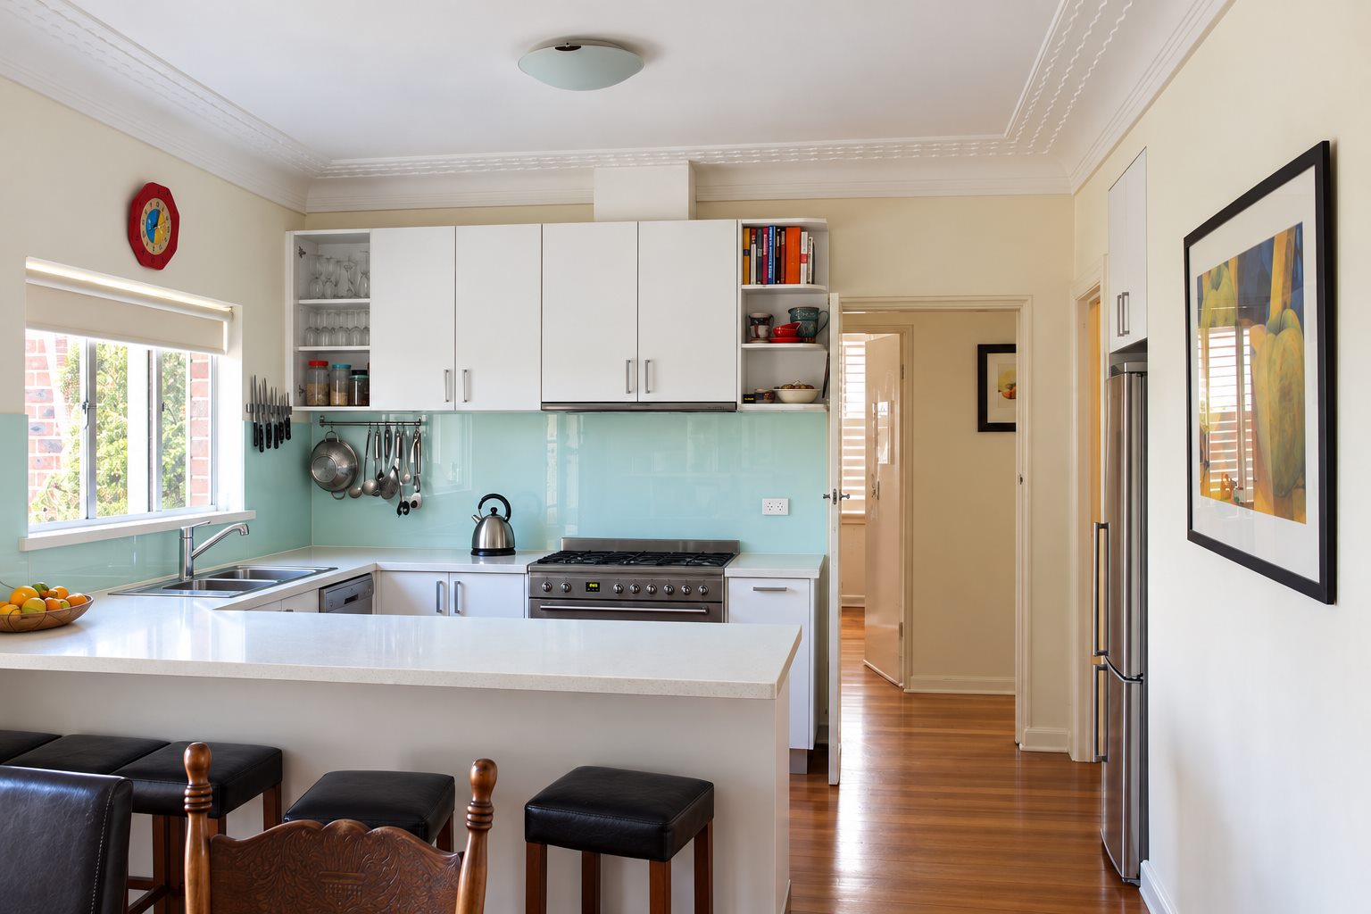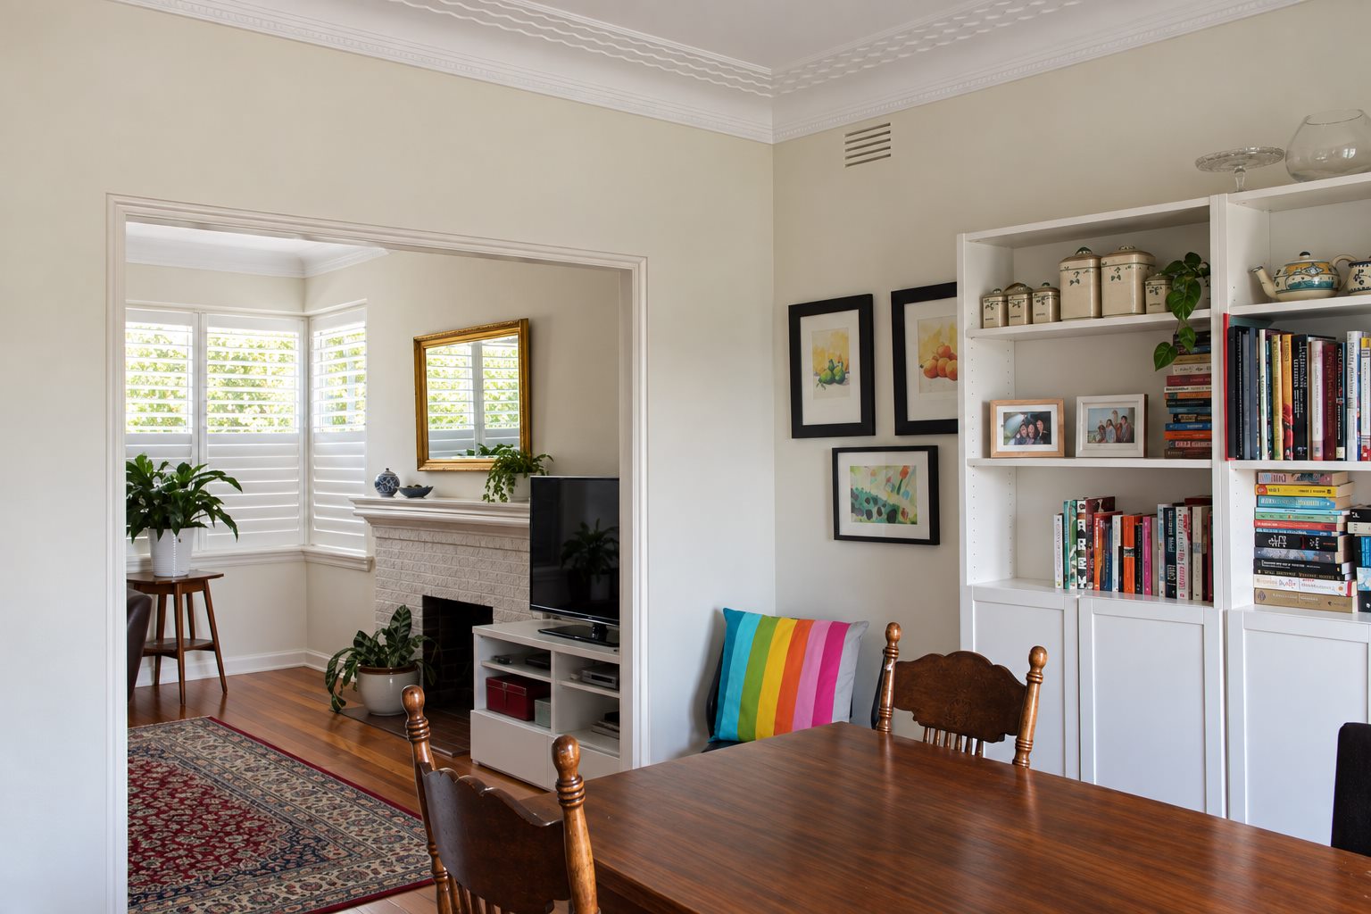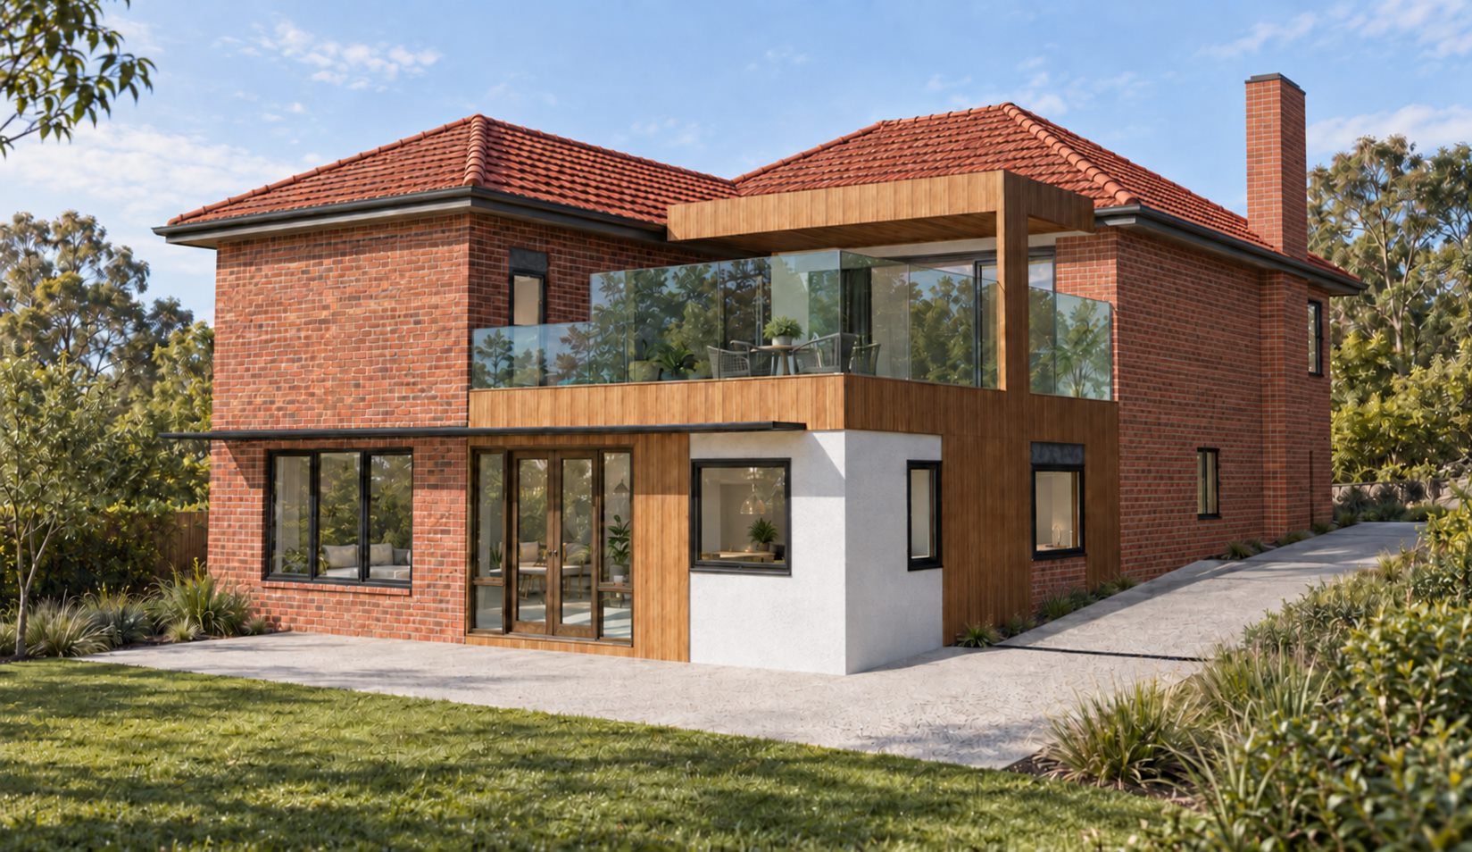
A solid interwar house with good bones and a plan that had stopped working. Deep rooms, a kitchen shut into a corner behind a peninsula bench, and a stair arriving in the middle of everything. The ground floor is reorganised around a living room of 4.7 by 6.7 metres, two bedrooms with robes, a bathroom and laundry side by side, and a store at the back. New windows go in on three sides.
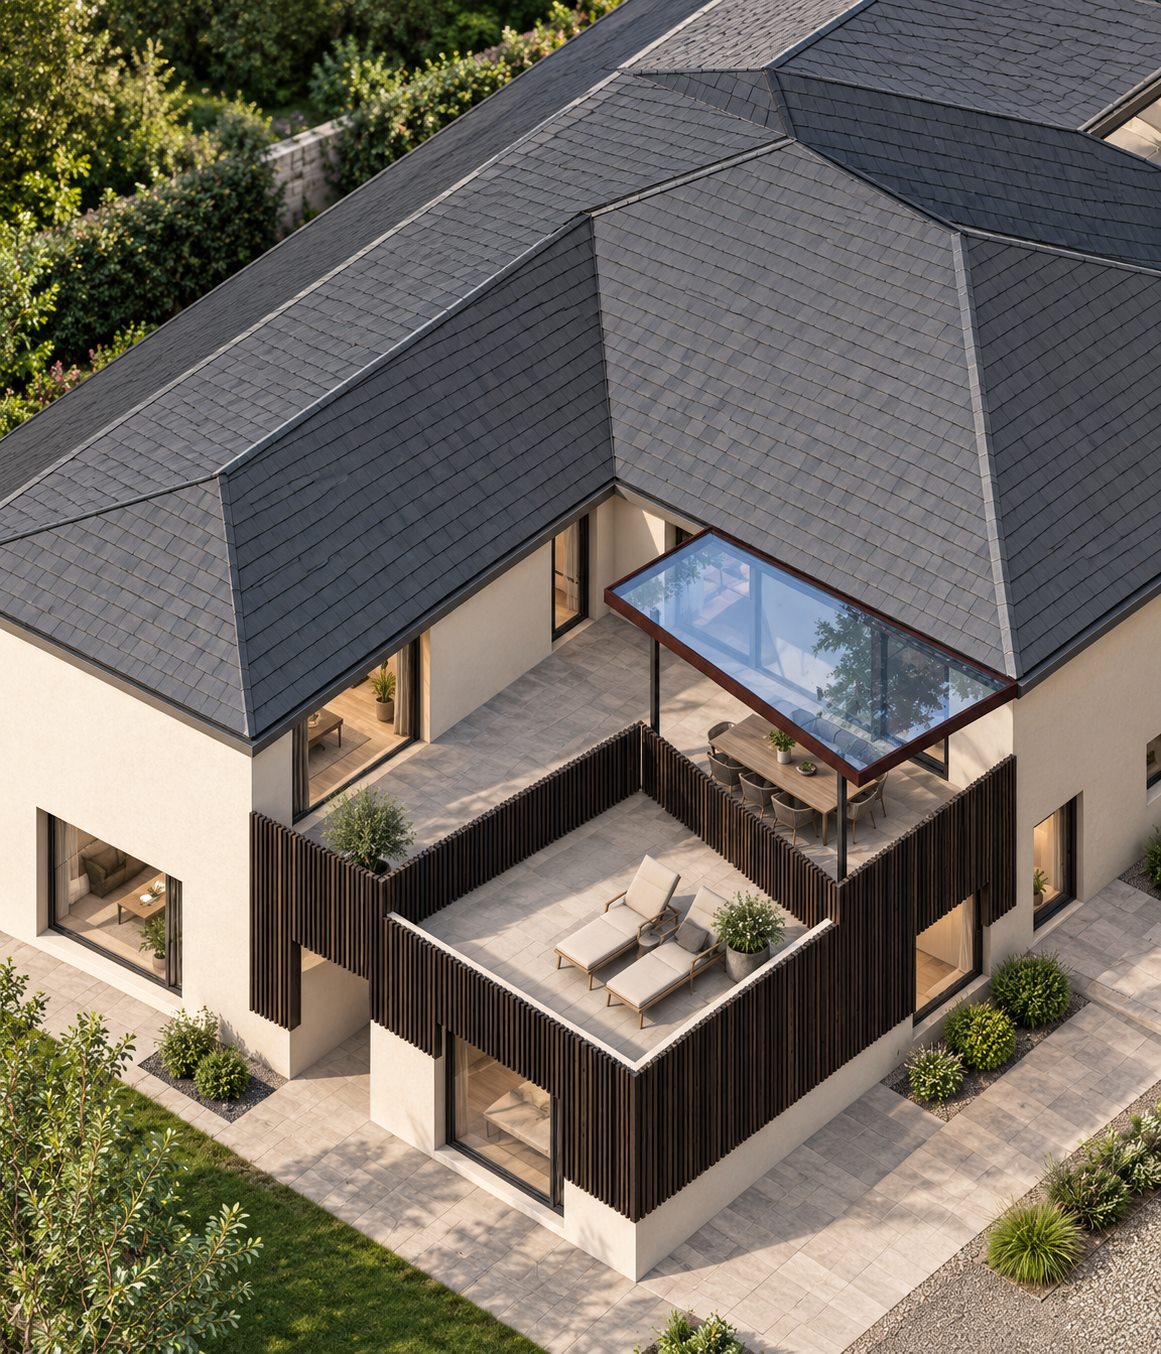
Above that, a balcony sits behind frameless glass inside a deep timber-lined frame. The red brick and the terracotta hip roof stay exactly as they are. Timber and a white rendered box carry the new work at ground level, and none of it tries to pass itself off as original.
Behind, the plan folds around a paved court walled in dark timber battens, with a glazed canopy over the outdoor table at one end. That court is where the light for the middle of the house comes from once a storey is sitting on top.
- Location
- Heidelberg, Victoria
- Project Type
- Renovation and addition
- Shown
- Renders, plans and existing photographs