Colum Colfer Architect

Viewbank

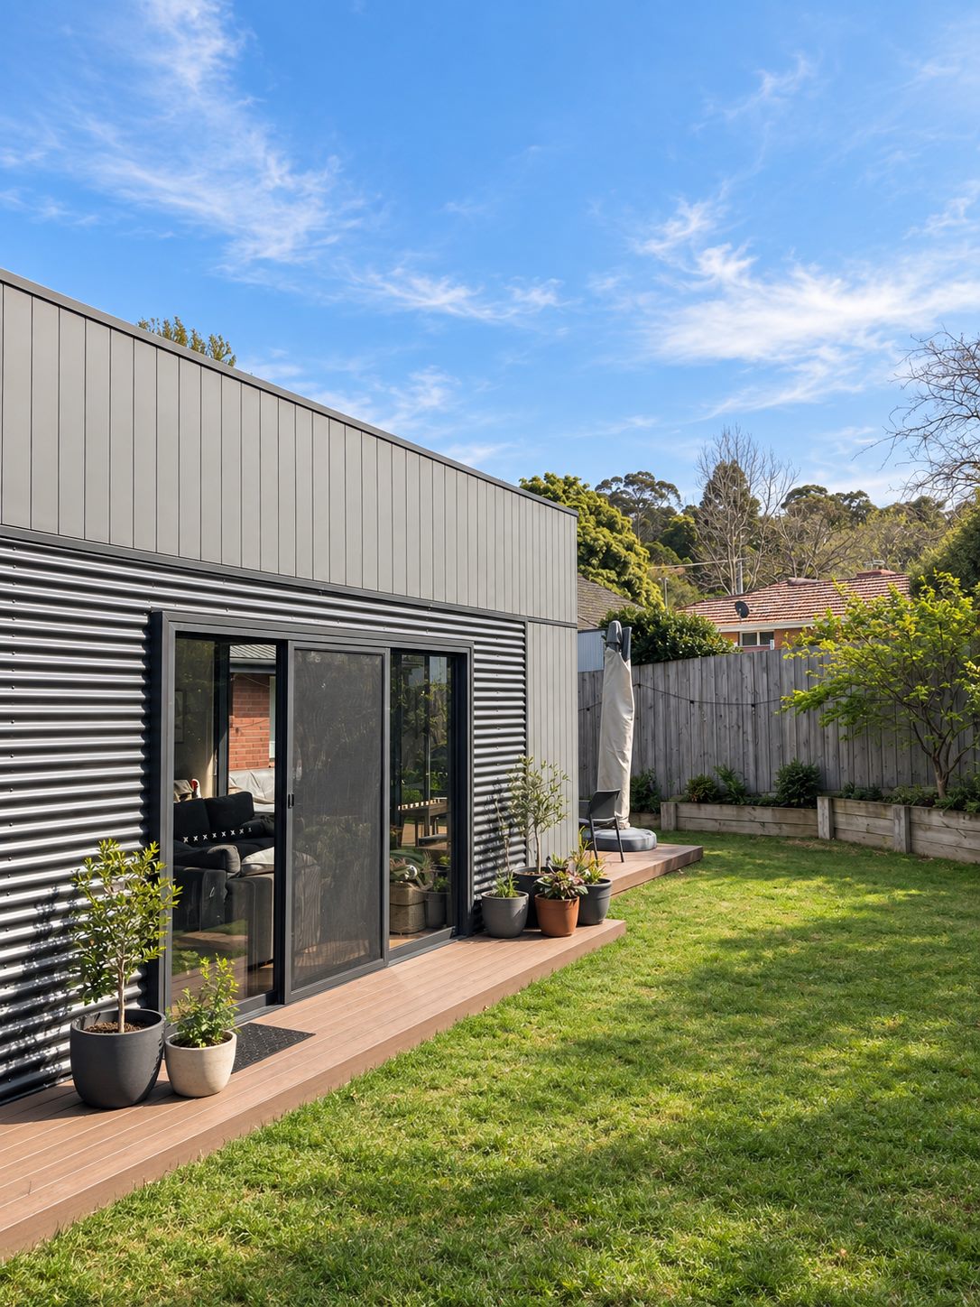
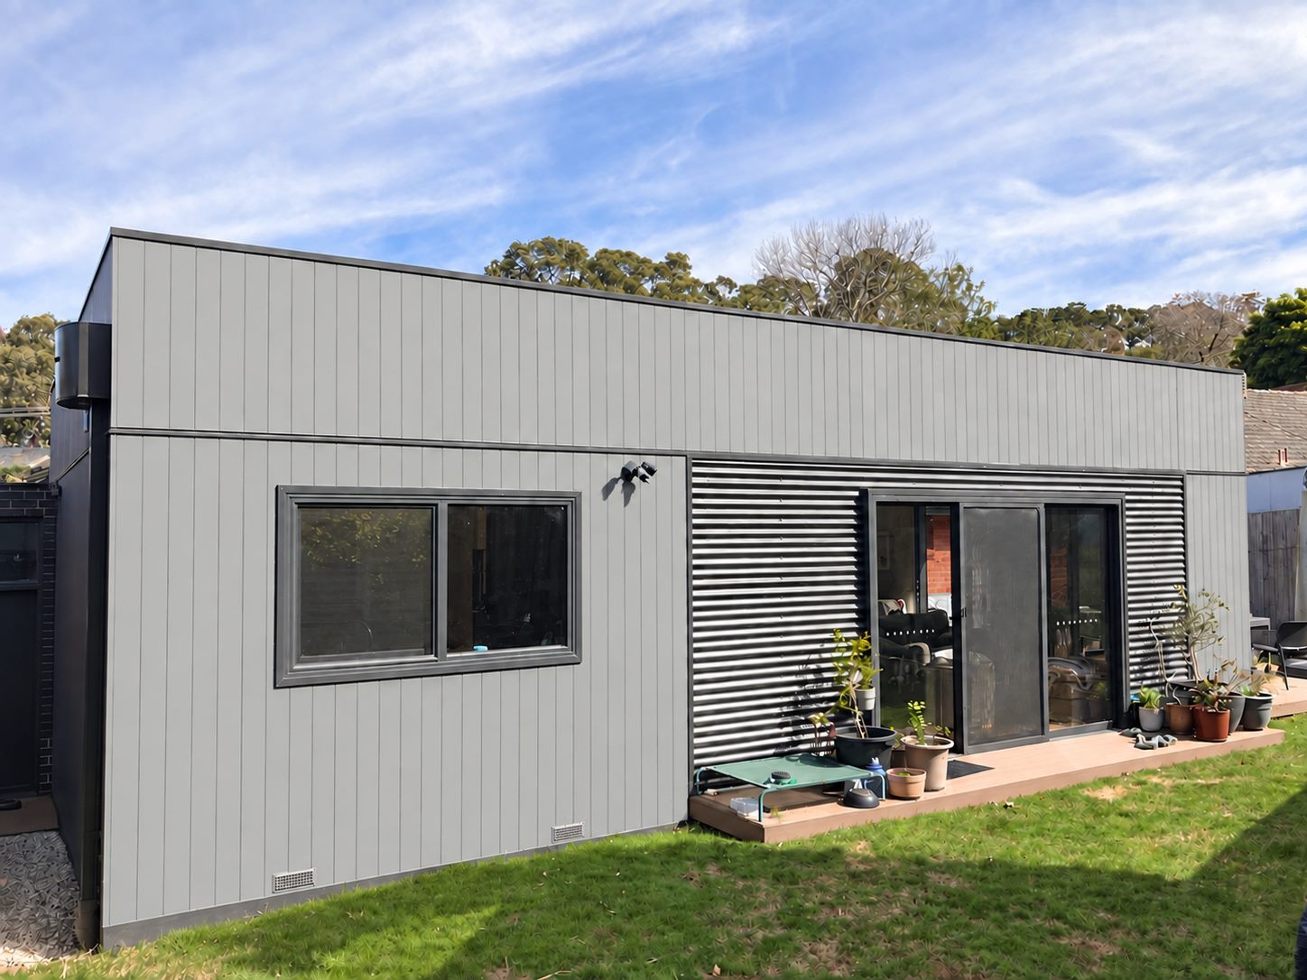
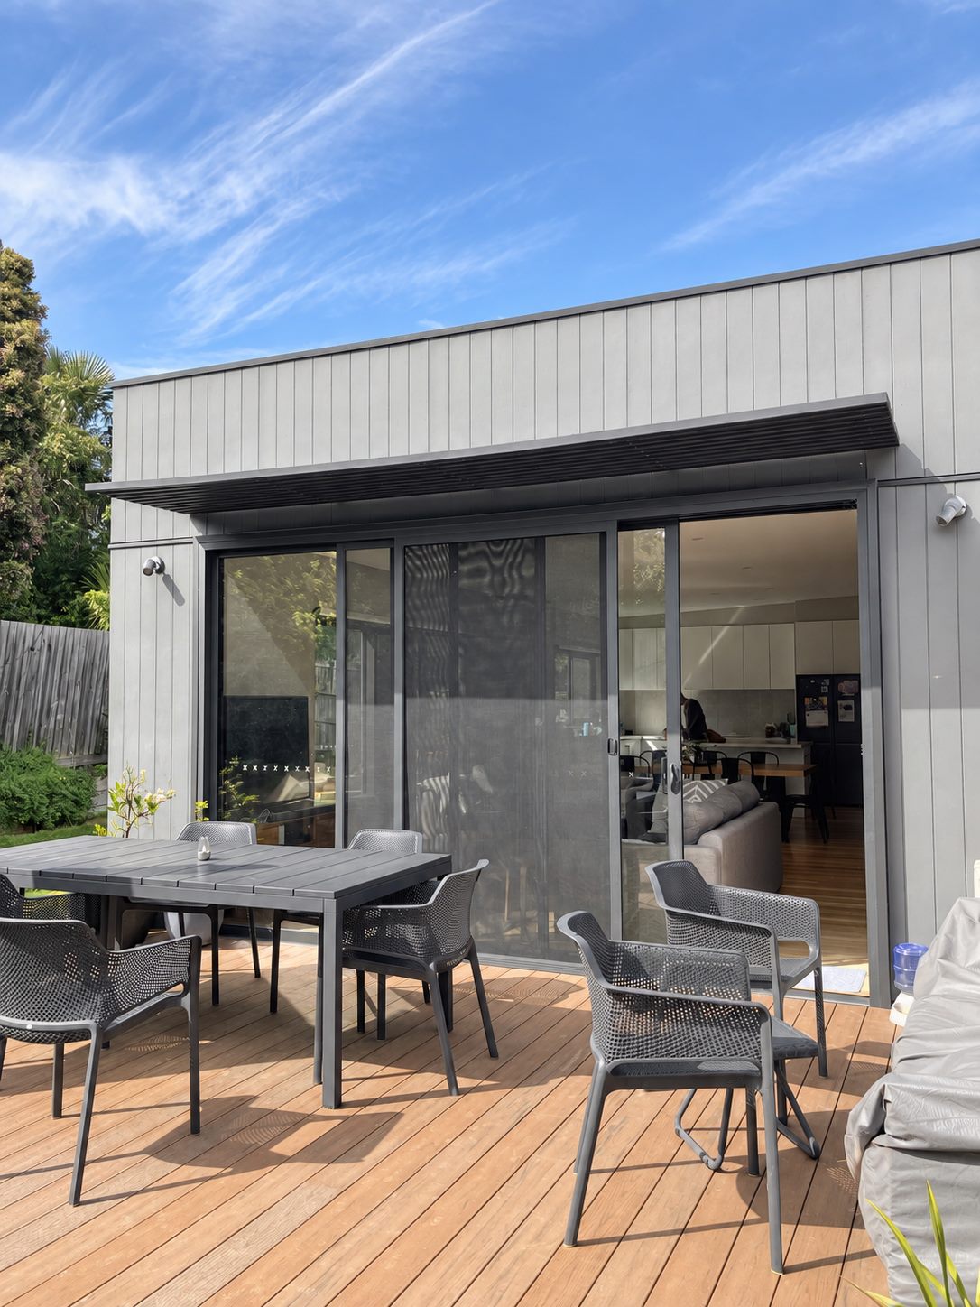
The deck off the living room, the sliding doors folded back into the kitchen

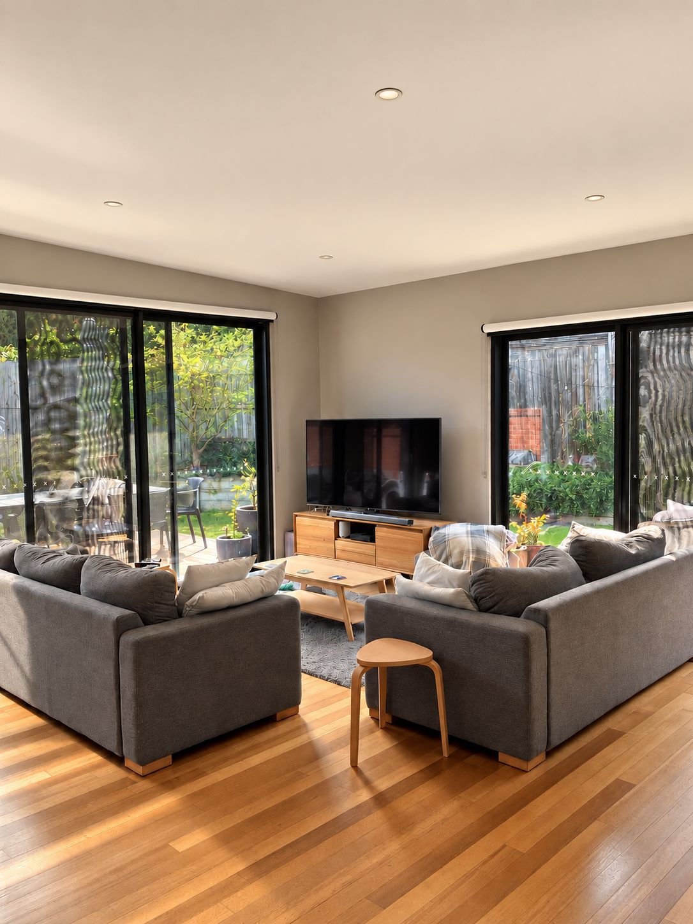
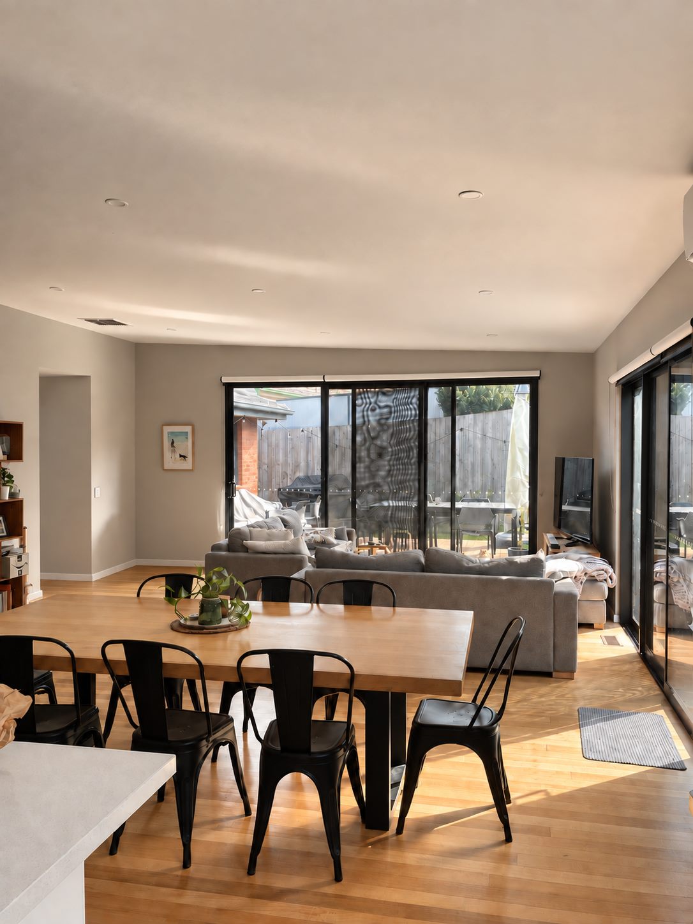
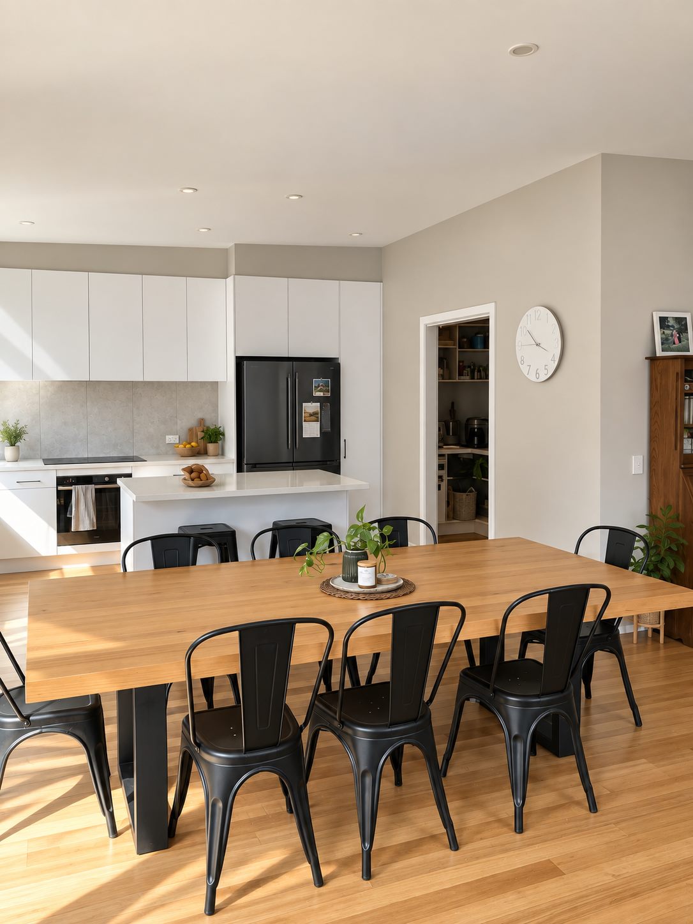
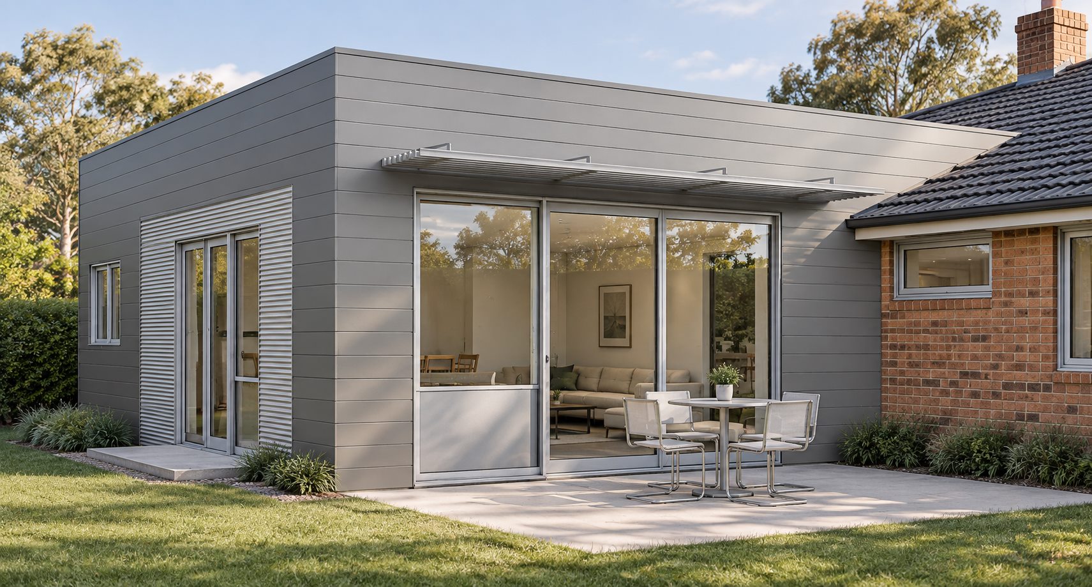
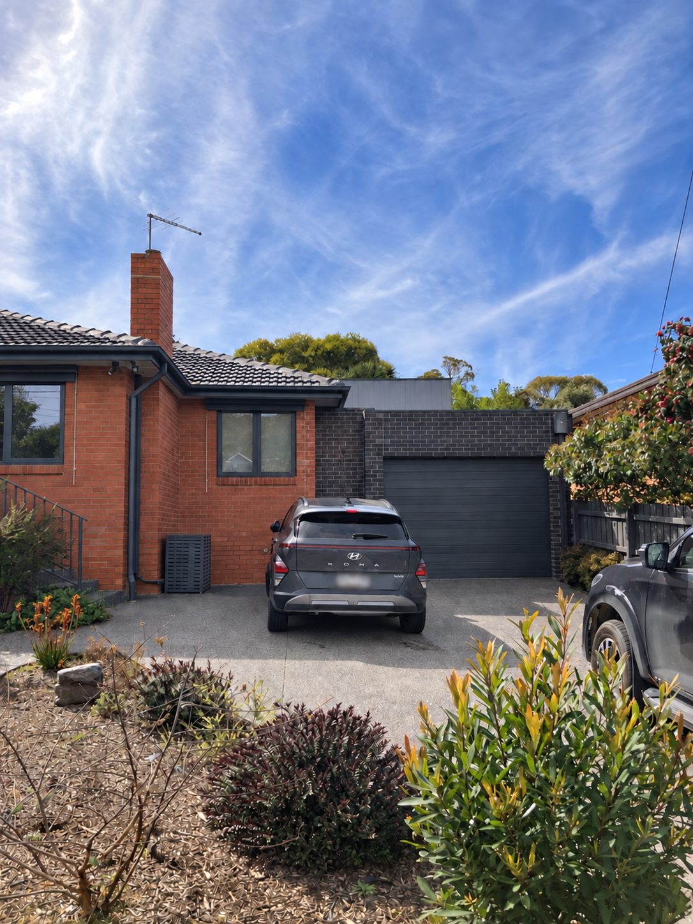
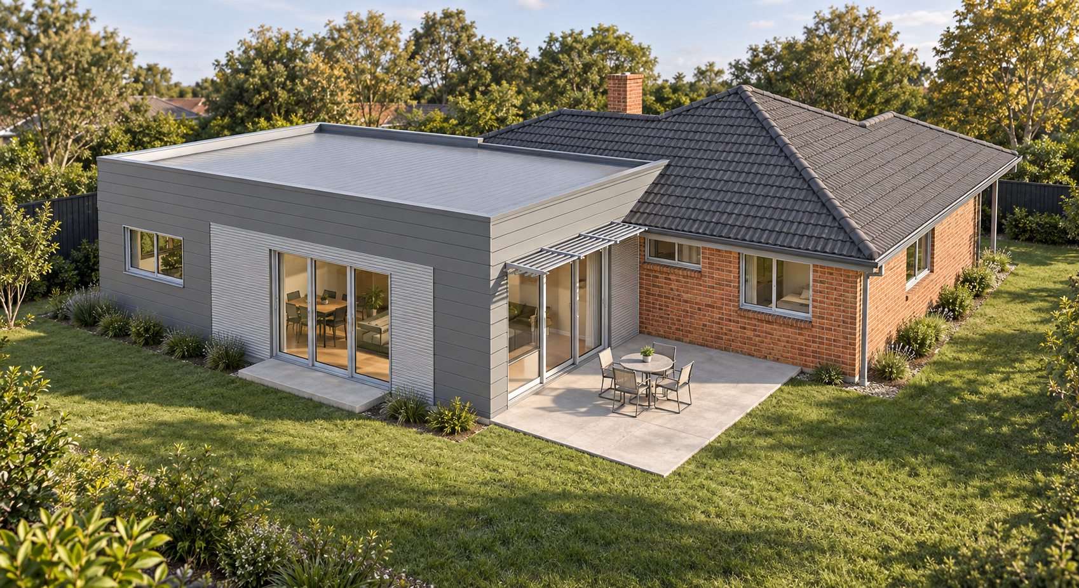
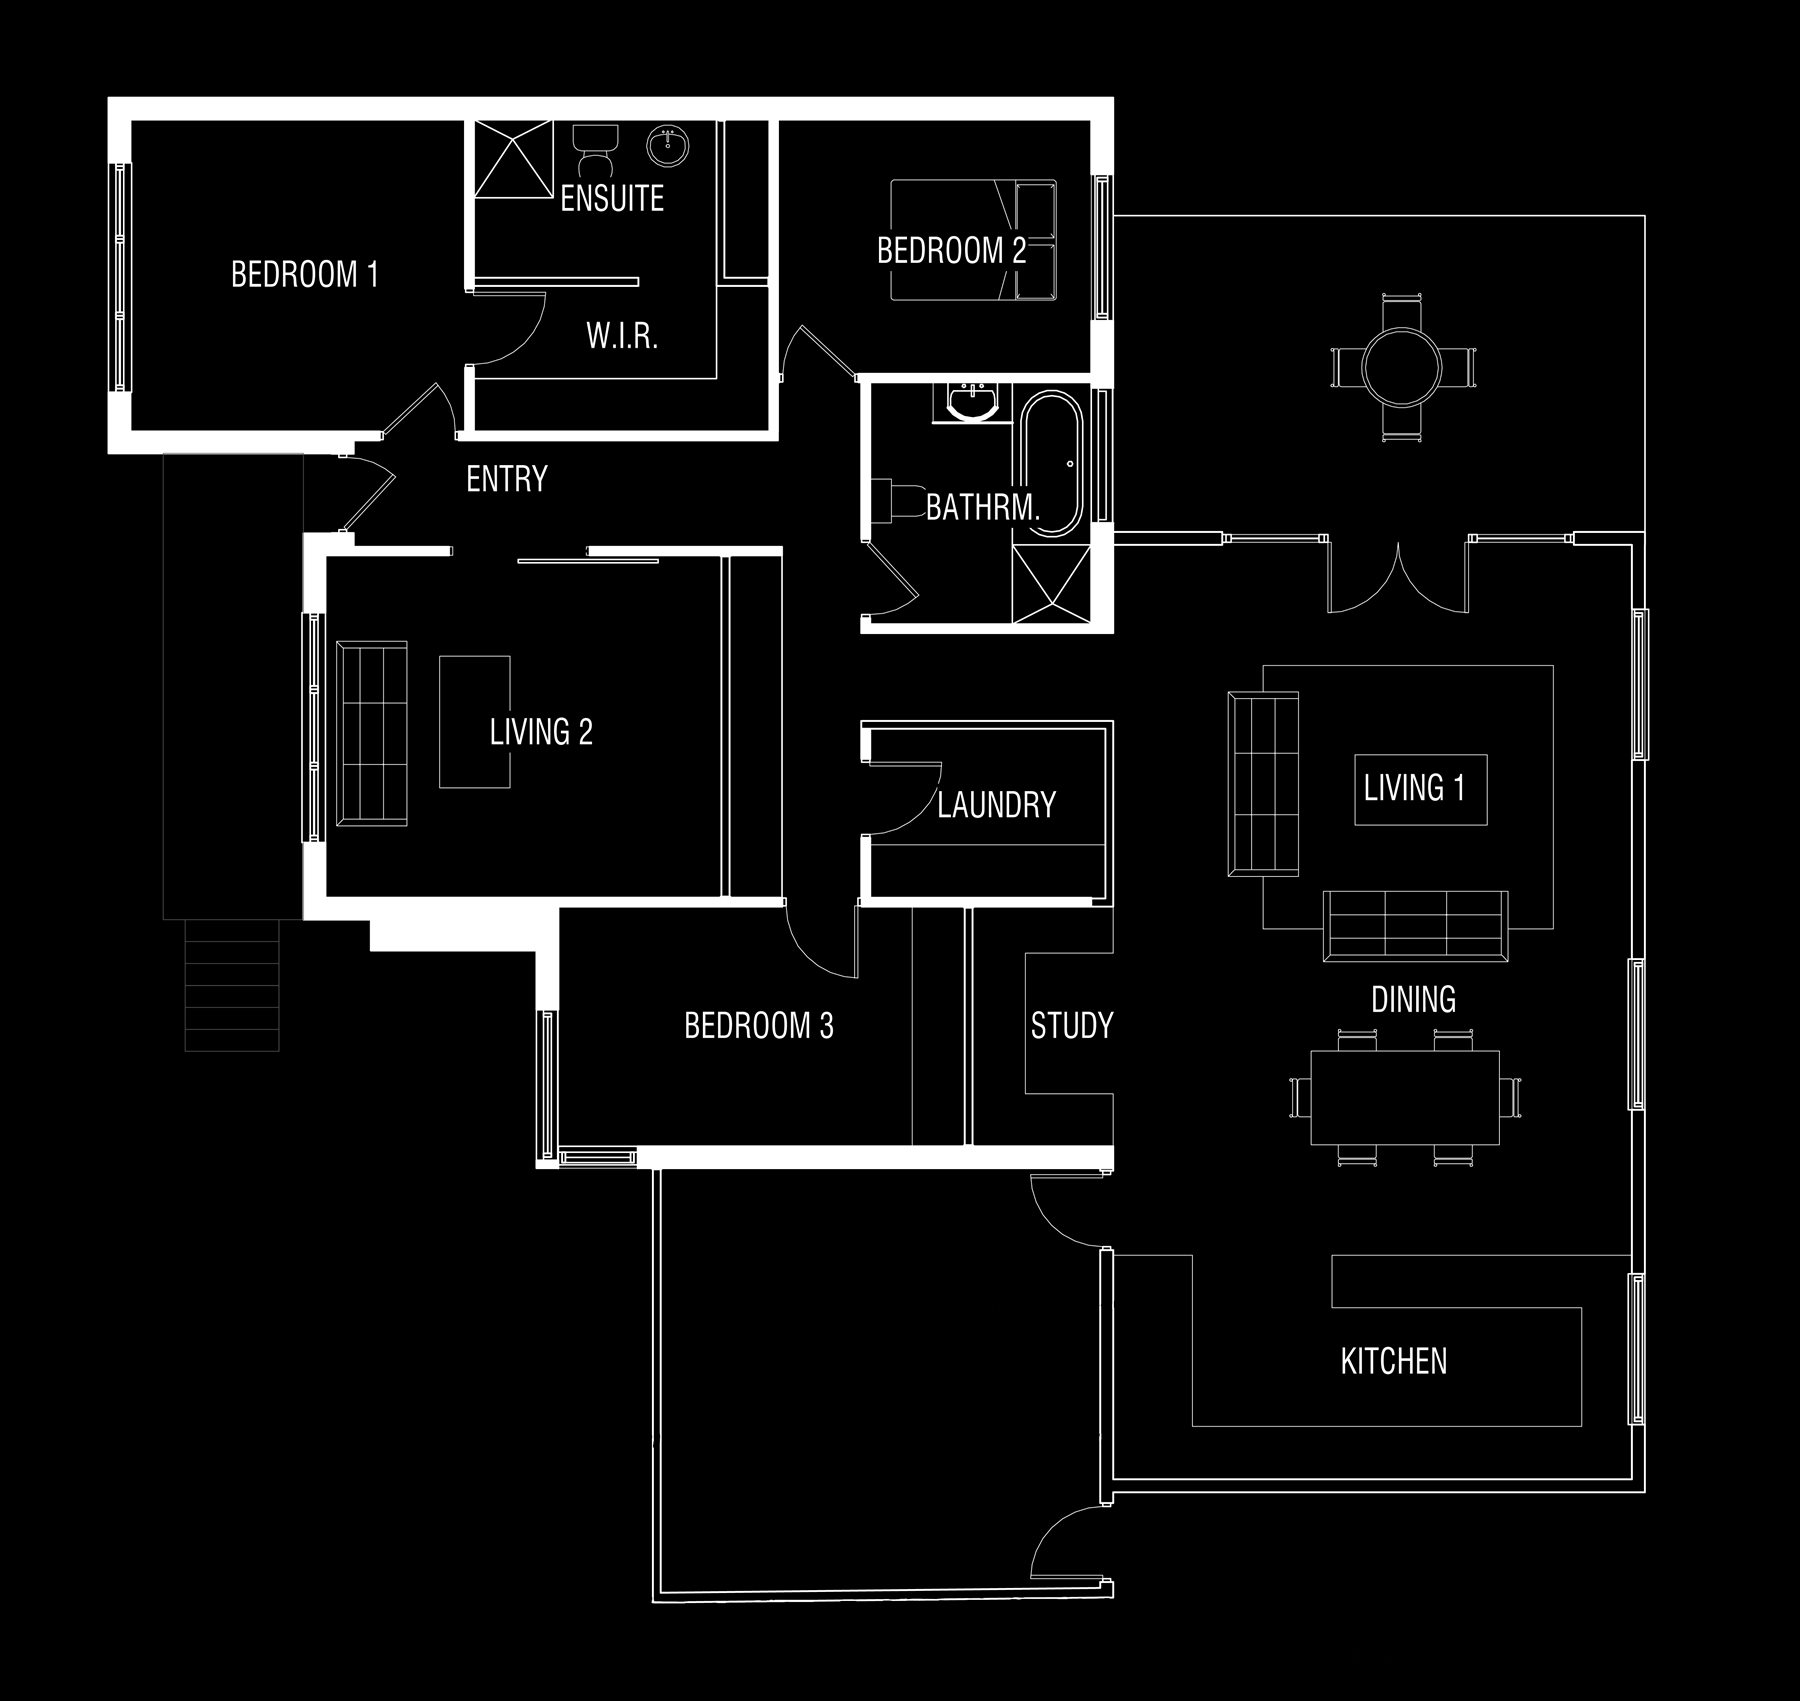
The clients in Viewbank were in need of more living space for their growing family. A simple extension into the back garden and a reconfiguration of the existing house gives them the desired outcome. The layout creates a strong connection between inside and outside with a general sense of spaciousness and its own distinct identity from the front of house.

Builder
JNC Precision Building
Structural Engineer
Les Kroenert & Associates
Building Surveyor
Smitcon Consulting
Energy Assessor
Blue Lotus
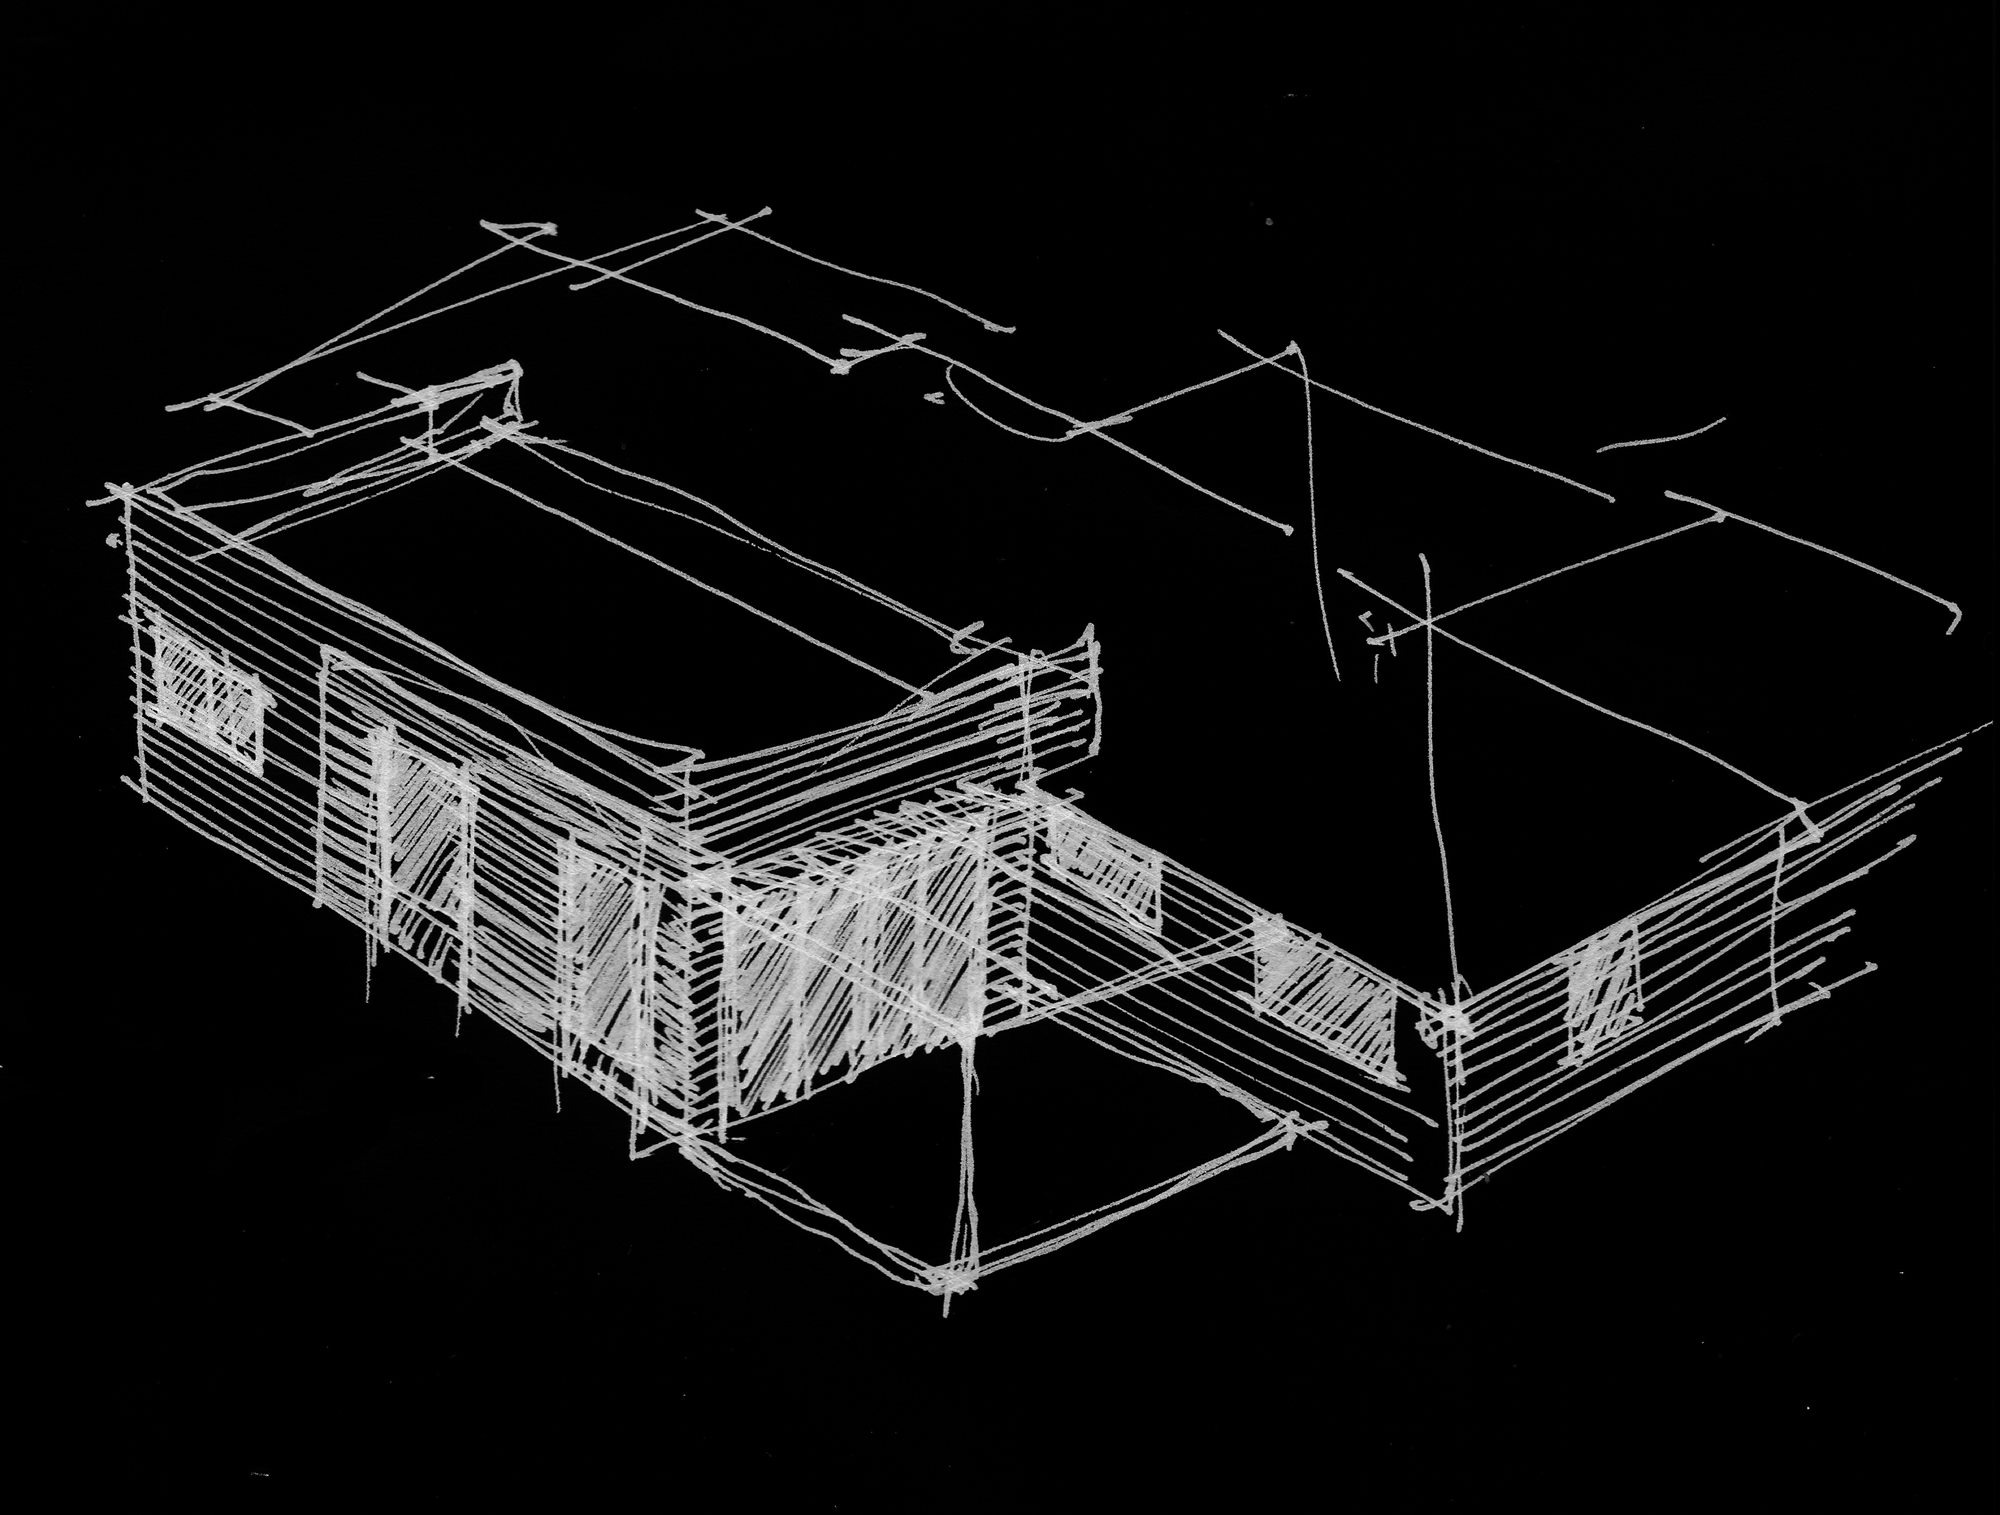
The addition from the lawn, vertical grey cladding over a corrugated base, the deck running the length of it The living room between two sets of sliding doors, oak floor throughout The dining table with the living room beyond and the doors out to the deck The kitchen and the long dining table, white joinery and a walk-in pantry off the end The addition side on, the flat roof running its length above a band of corrugated iron The deck and its battened canopy, where the new grey box meets the original red brick The house from the street, the original brick and tile with the new garage and addition behind Render of the proposal: the flat-roofed wing in grey cladding set against the tiled house Hand study of the massing, the new flat roof running up to the existing one Floor plan: the three bedrooms, entry and second living kept, the new kitchen, dining and living to the right

All Projects