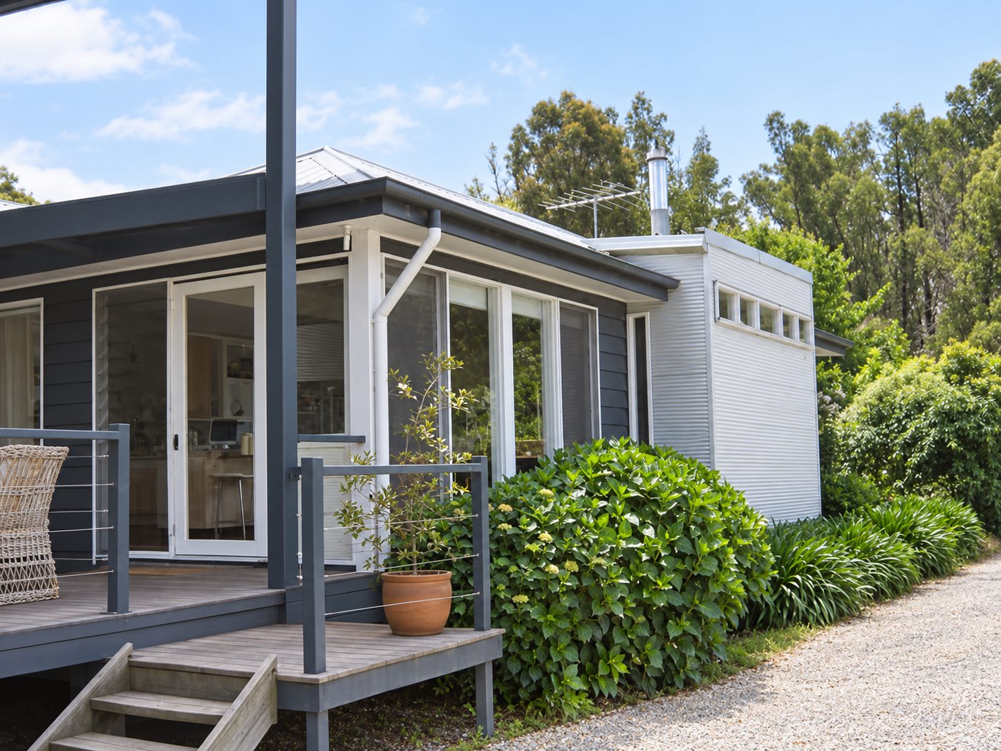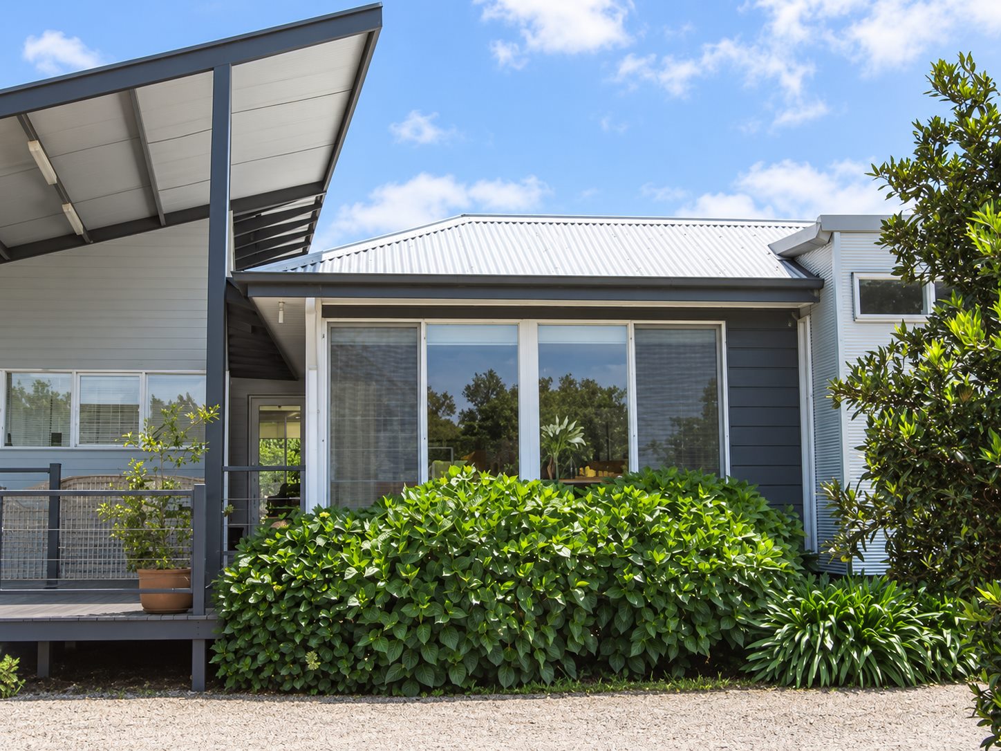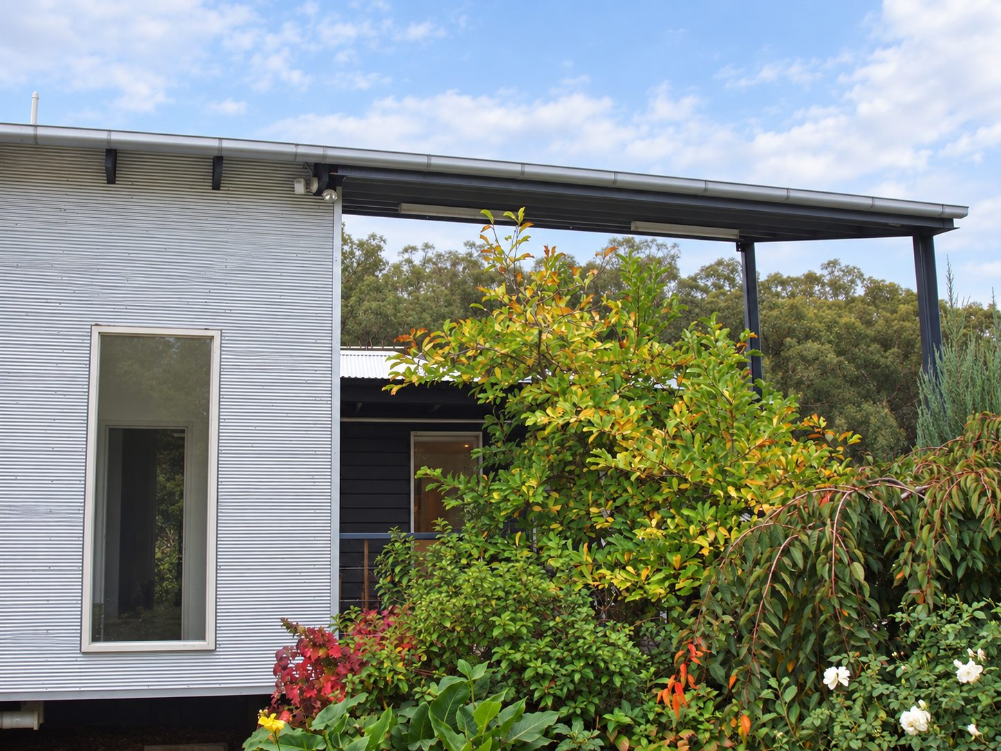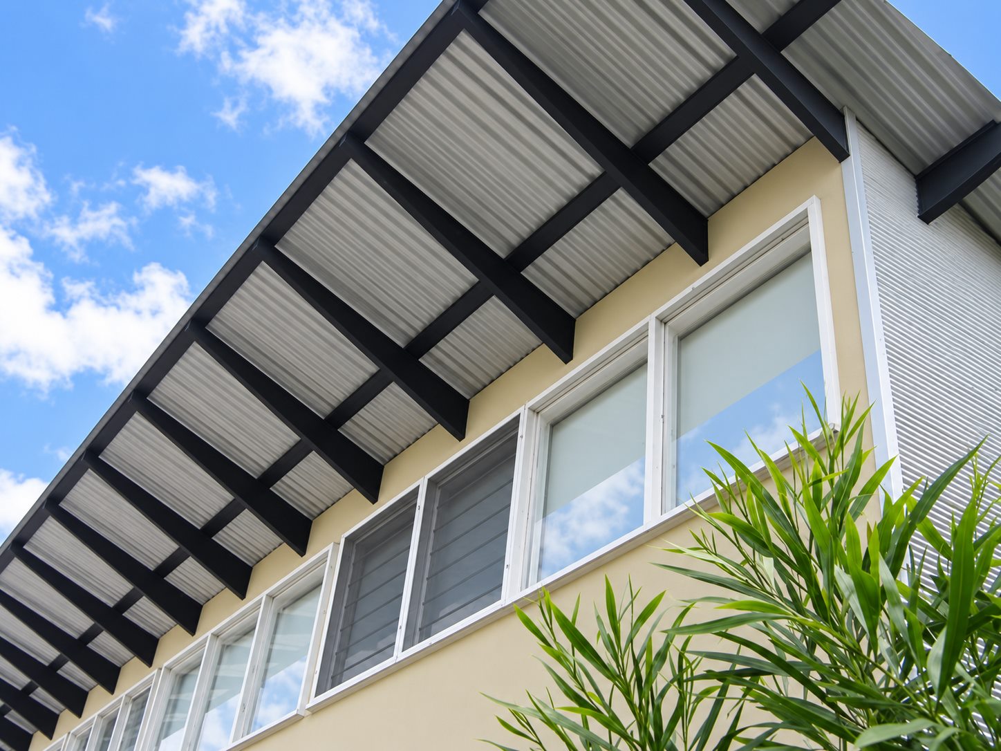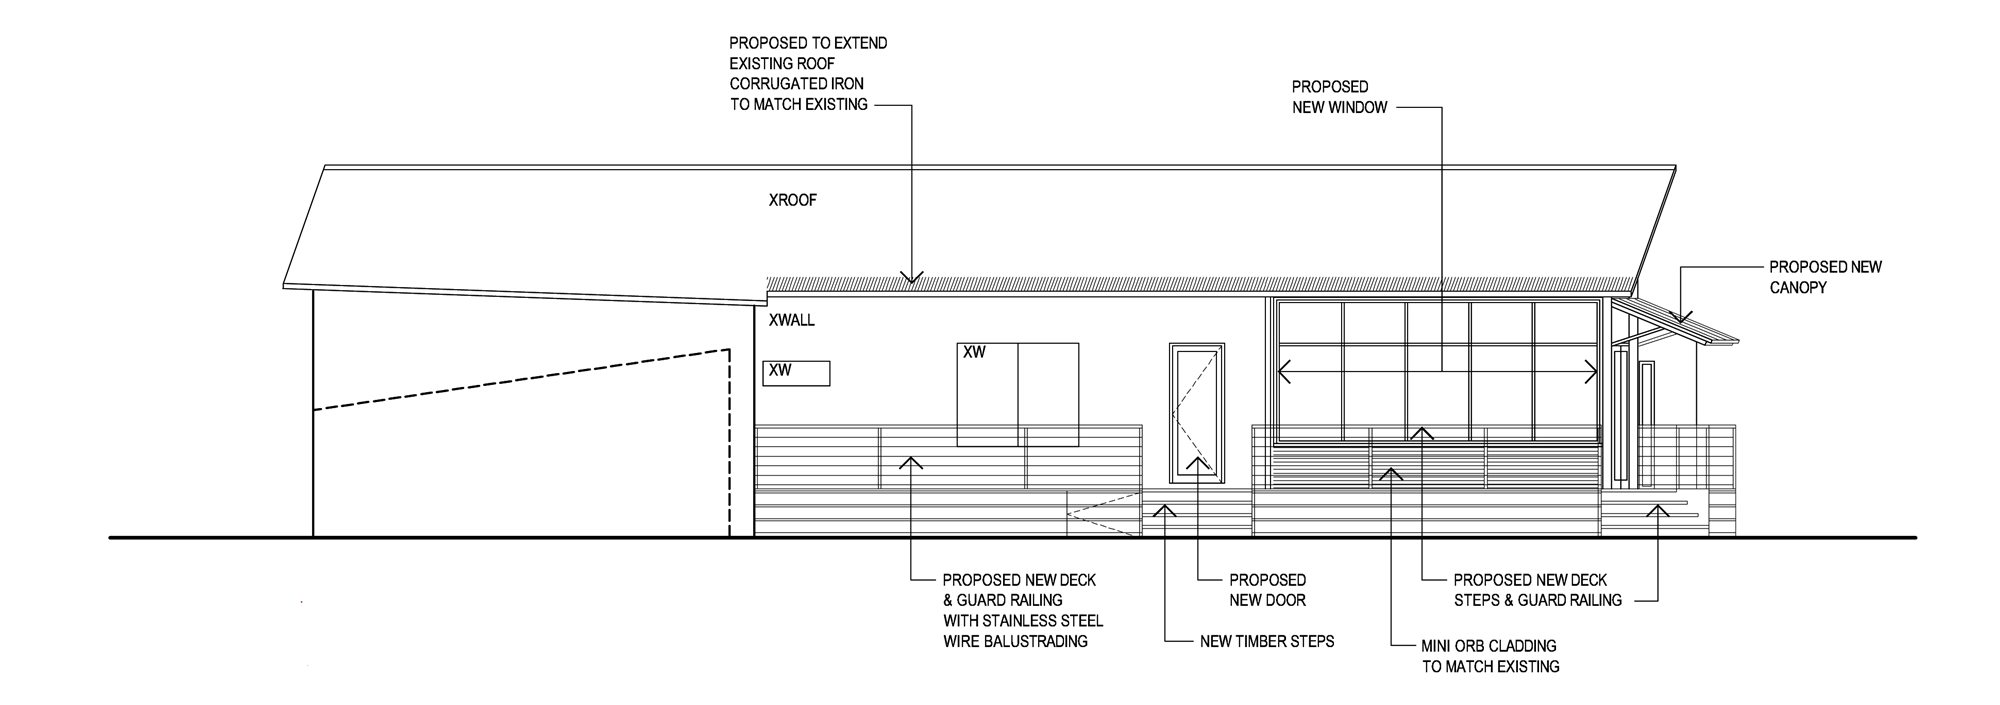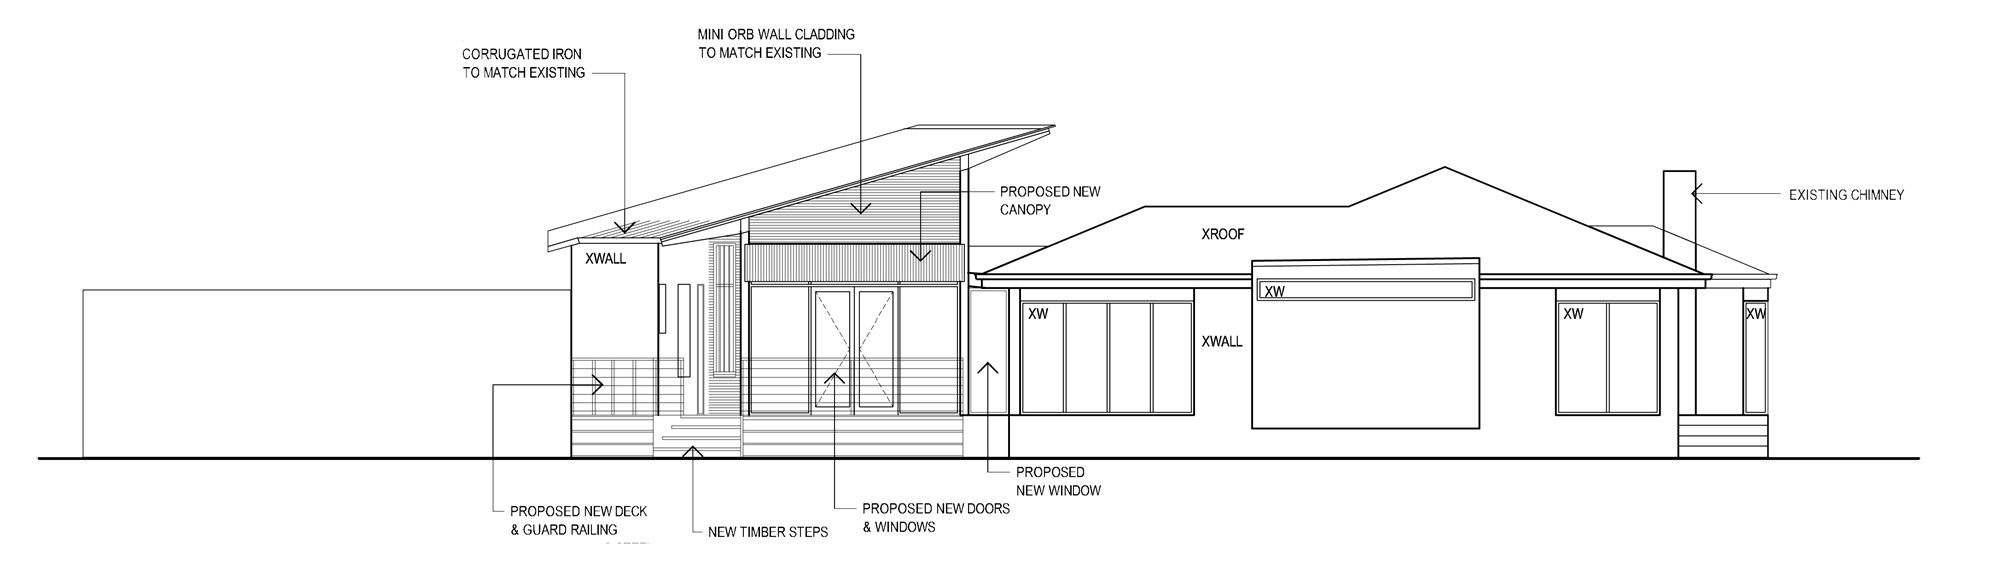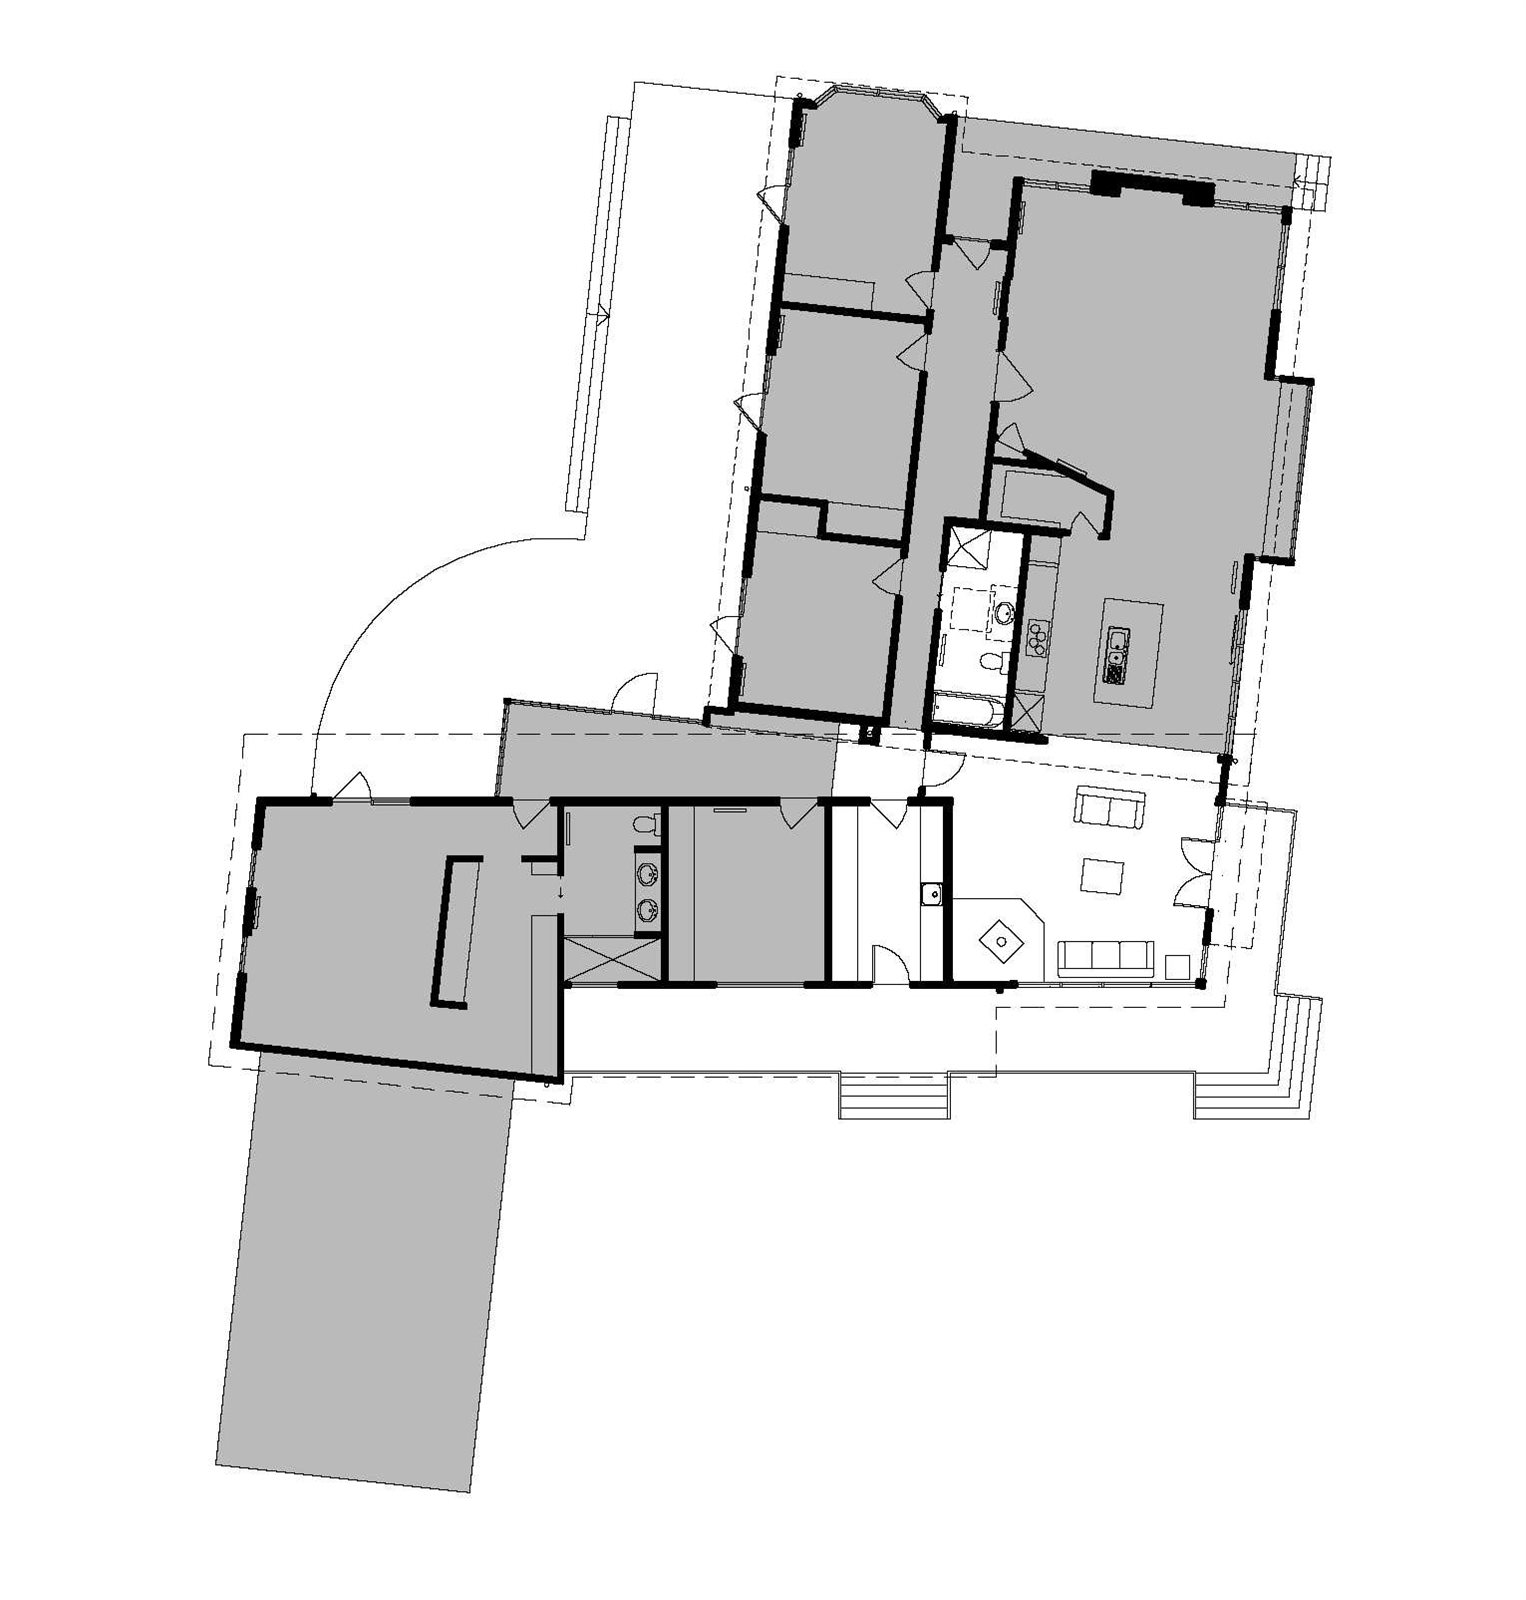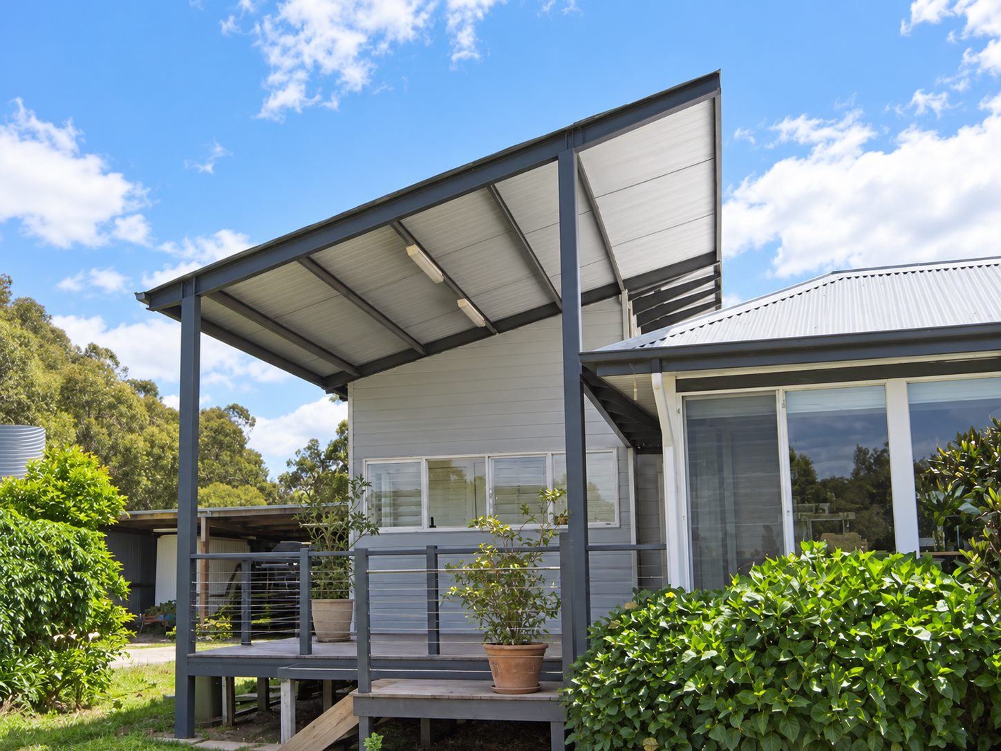
A mini orb clad house sitting up on stumps in the bush, with a long run of windows on the garden side and not much between them and the weather. The refurbishment is essentially one move, made properly: a raked roof carried out over a new deck on a light steel frame, in corrugated iron to match the existing.
The frame reads charcoal against white, and it stops clear of the main roof instead of tucking in under it. That gap is the point of the whole thing. Daylight keeps coming over the top of the deck rather than being cut off at the wall, which is what a lean-to would have done to the rooms behind.
Then the ordinary work that makes a house like this usable again. New deck with stainless wire balustrading, timber steps, new doors and windows on the garden side, a canopy over the end. Anything that had to match the existing house was drawn to match it, mini orb included.
- Location
- Tonimbuk, Victoria
- Project Type
- Refurbishment
- Scope
- Roof, deck and new openings