Colum Colfer Architect

Rosanna

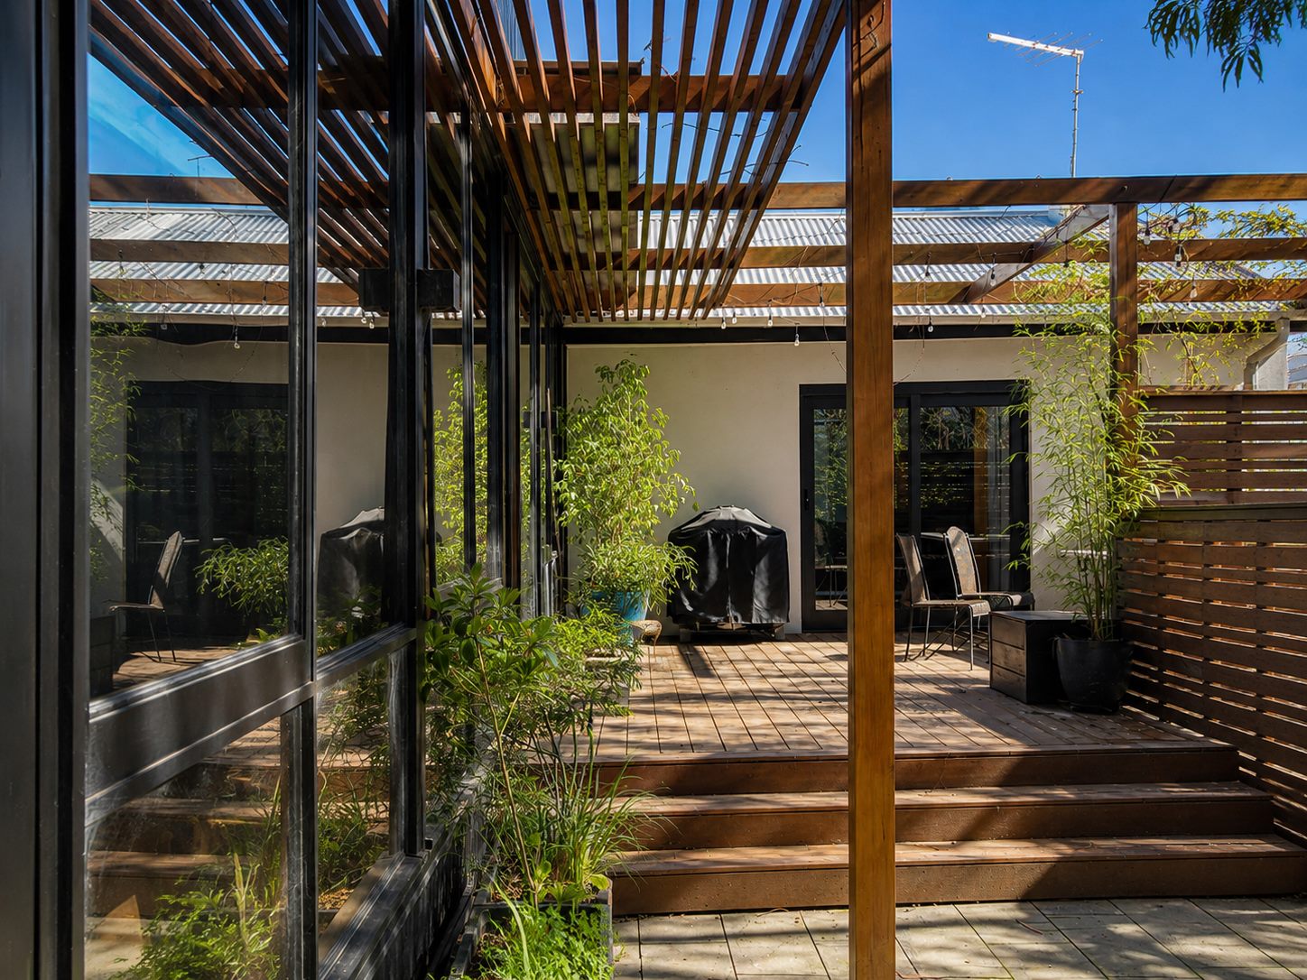
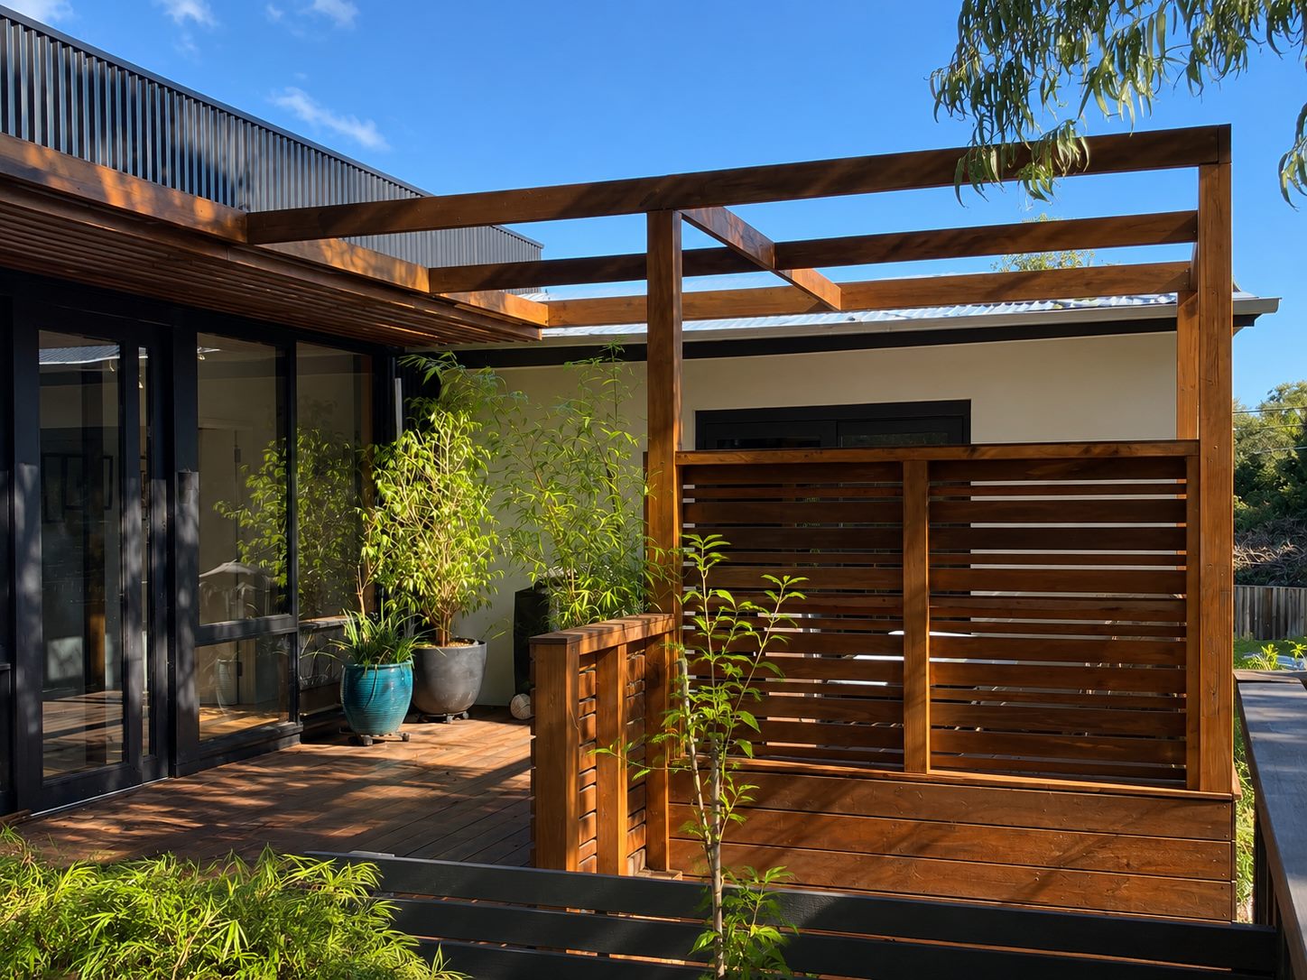
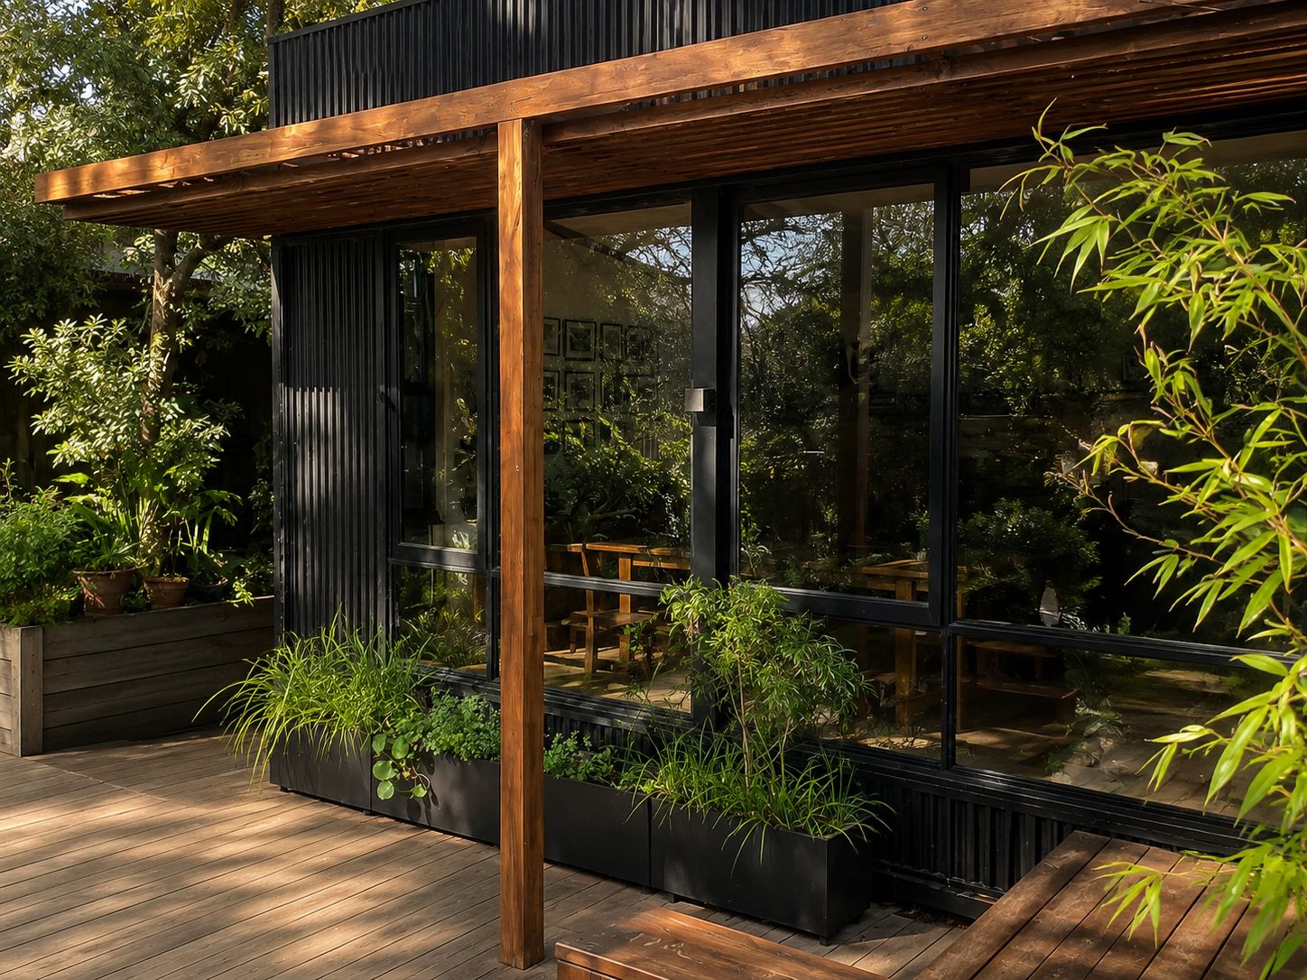
The deck under its hardwood pergola, dark corrugated cladding above the glazing, festoon lights strung across to the slatted screen

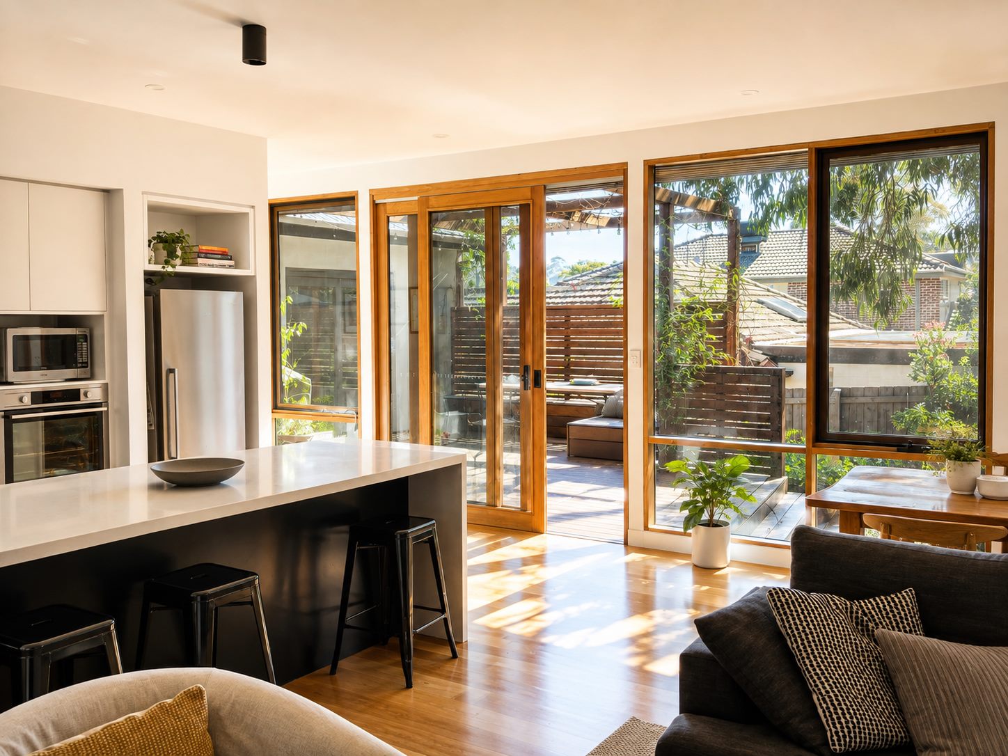
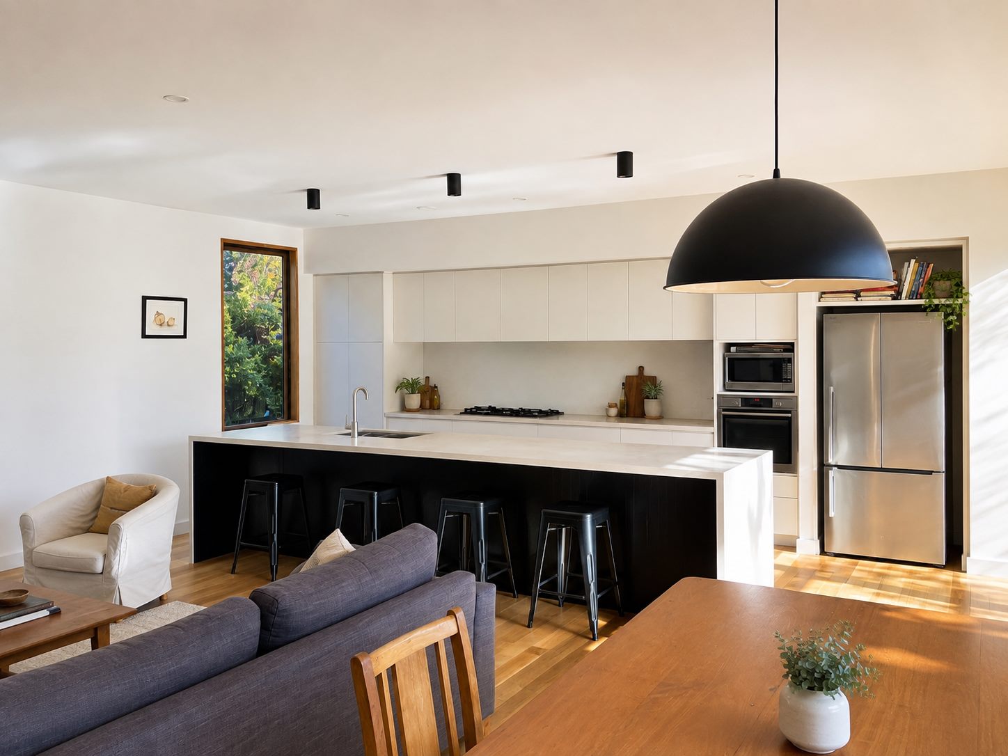
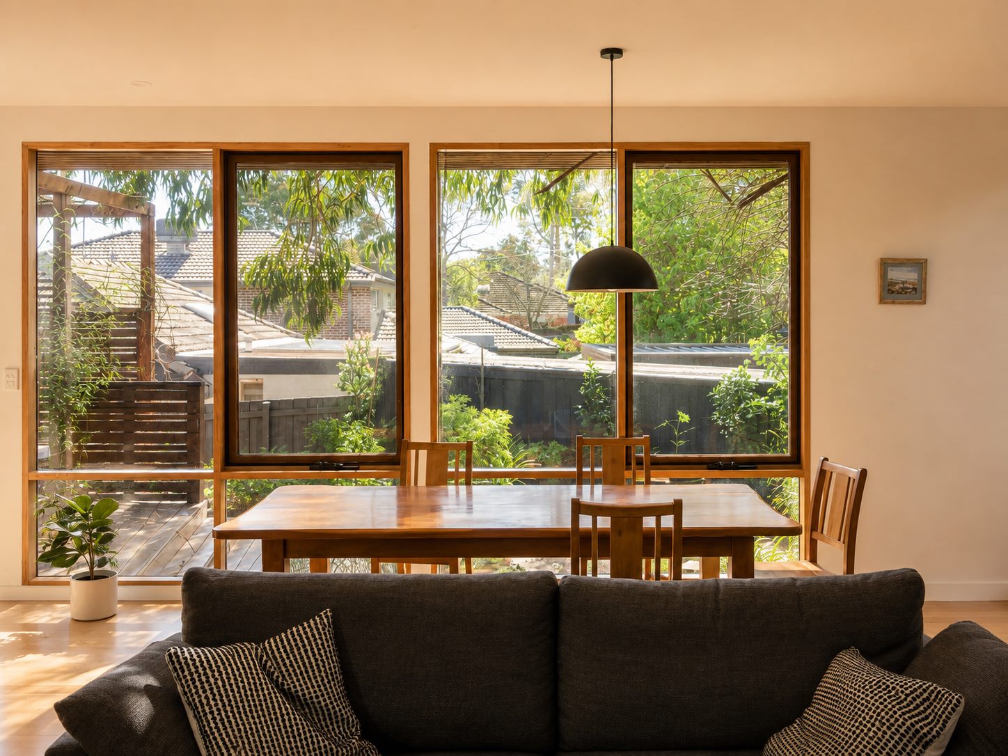
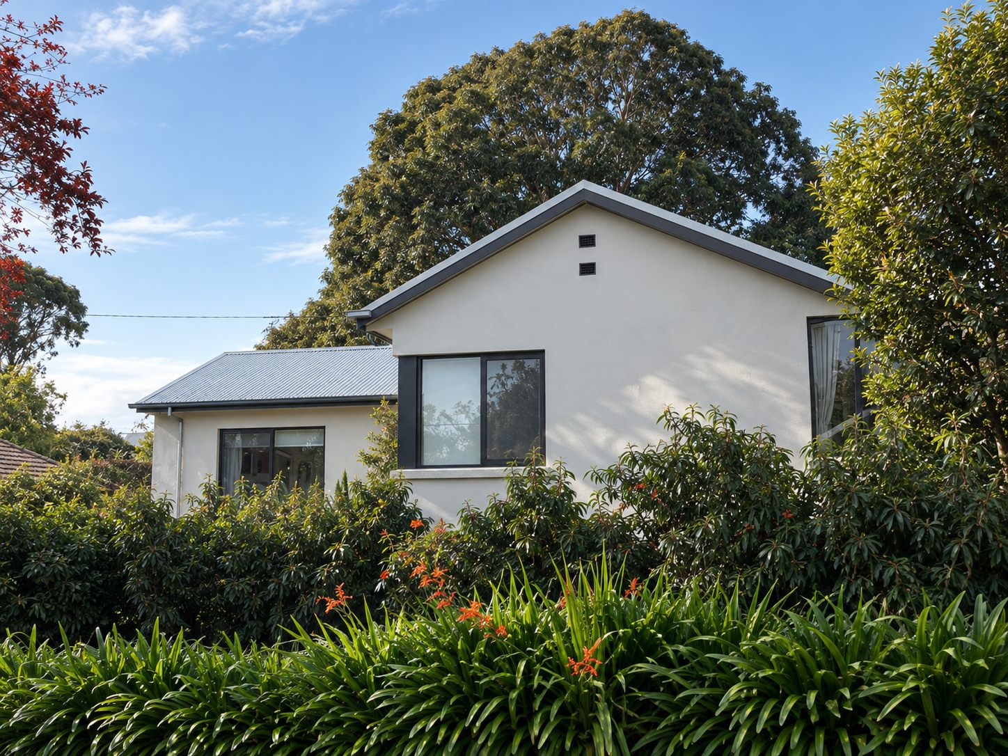
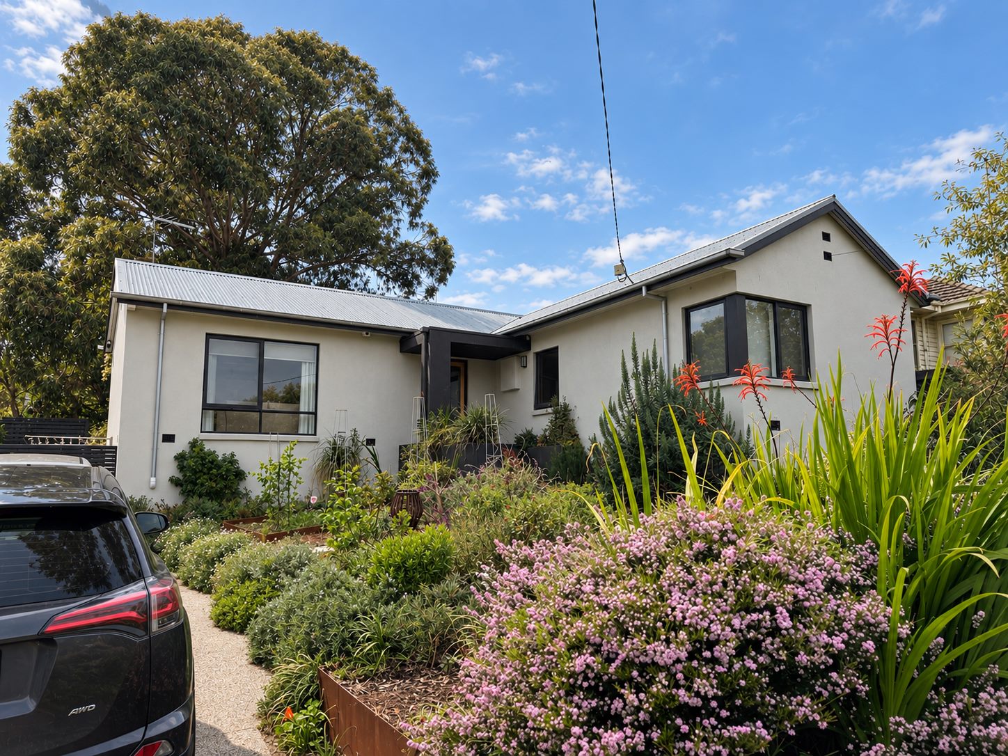
This project is an extension of an existing post war austere style brick veneer home. A new back garden extension of kitchen and living spaces was added with large glass window connection to a courtyard and deck. Sun shading keeps the house cooler in summer and tall windows on the north side allow low angle winter light deep into the living spaces. The existing brick exterior is rendered to lighten the overall feel of the existing house.

Builder
JNC Precision Building
Structural Engineer
Les Kroenert & Associates
Building Surveyor
Smitcon Consulting
Energy Assessor
Blue Lotus
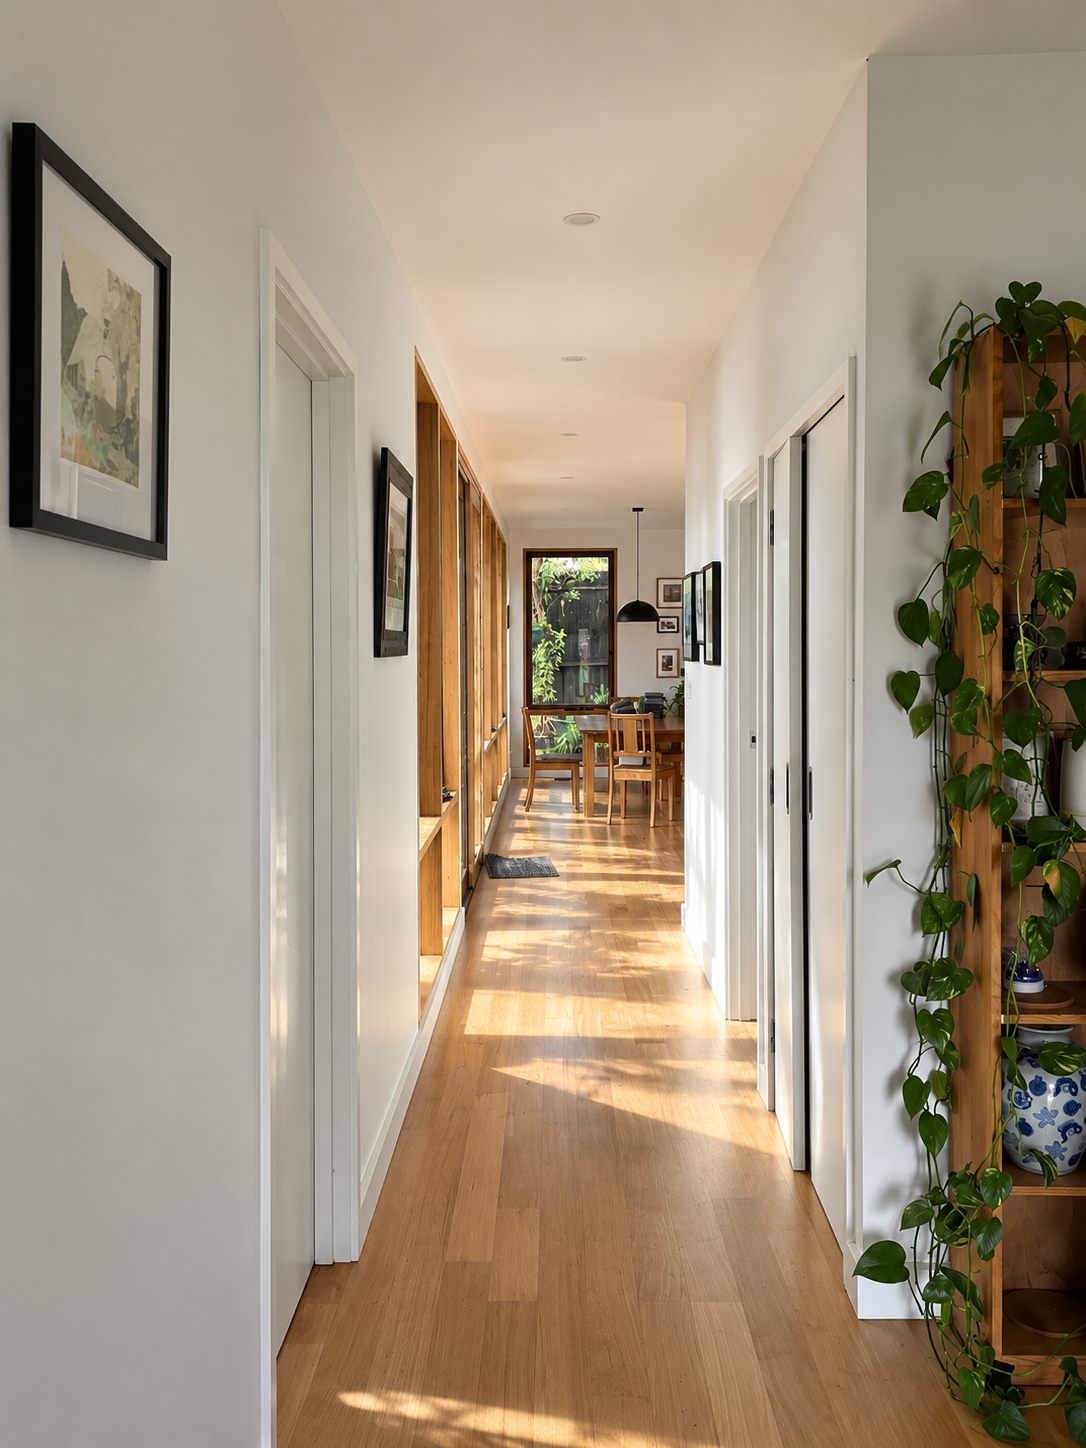
Kitchen island and living room, the timber-framed sliding doors folded back to the deck White cabinetry the length of the wall, black island bench, a black dome pendant over the end of it The dining table under a run of four timber-framed windows onto the garden The hallway looking back to the dining end, oak boards, a tall shelf of plants against the right wall The courtyard from under the pergola, slats throwing stripes across the deck and the glazing Deck, pergola frame and the slatted privacy screen seen from the garden The rendered gable end and its black-framed windows, seen over the shrubs The house from the street, render and a new corrugated roof behind a native front garden

All Projects