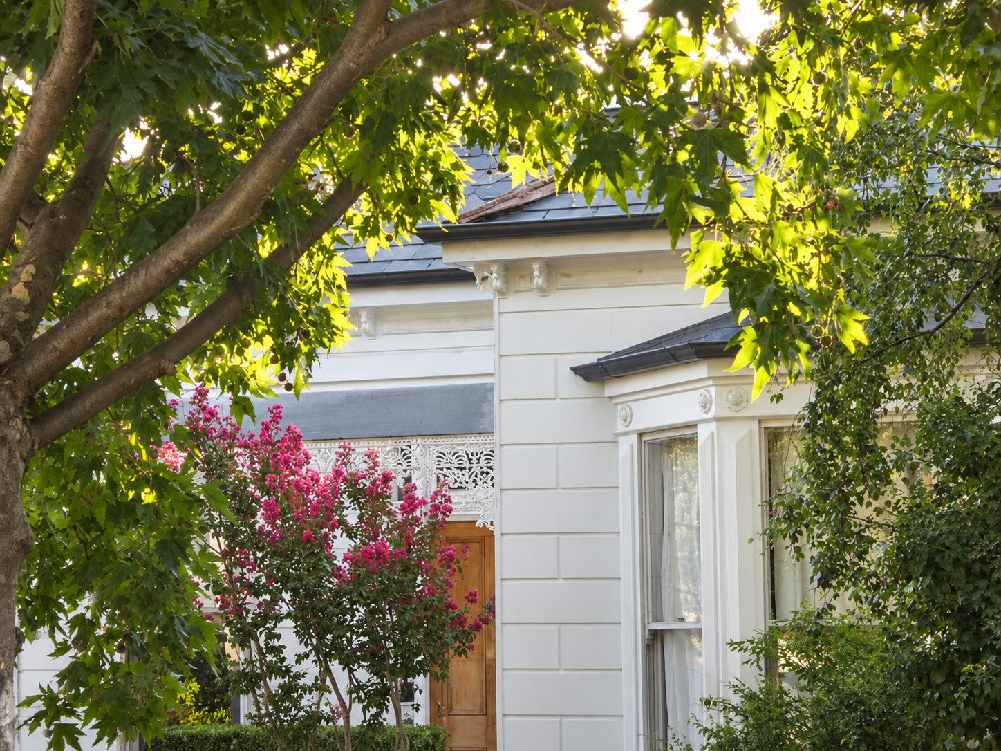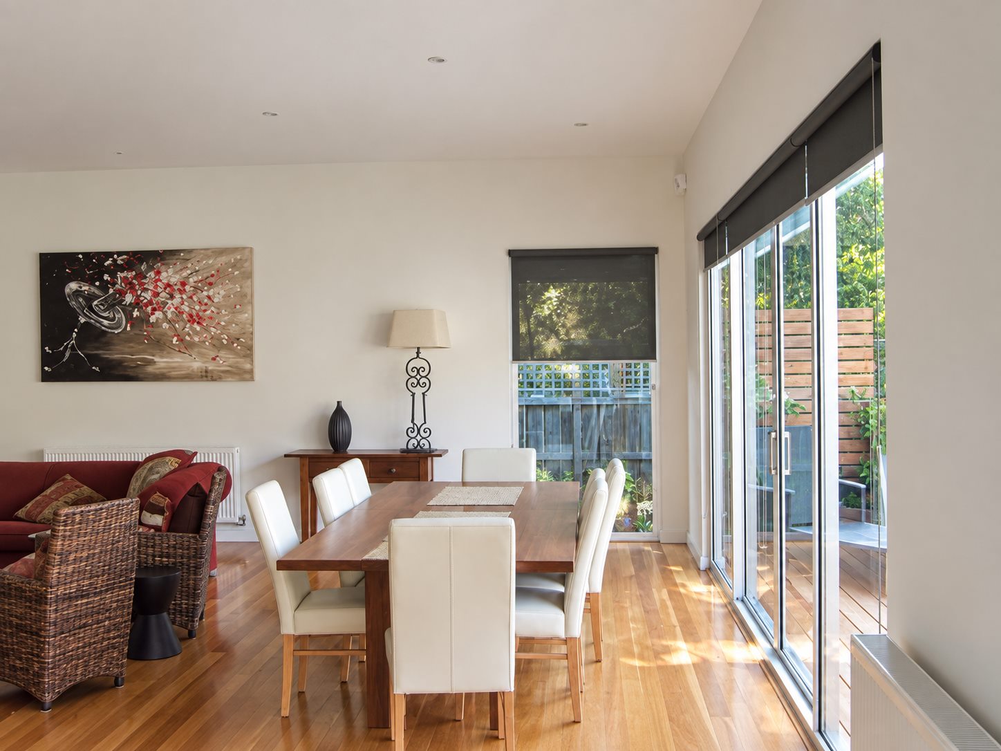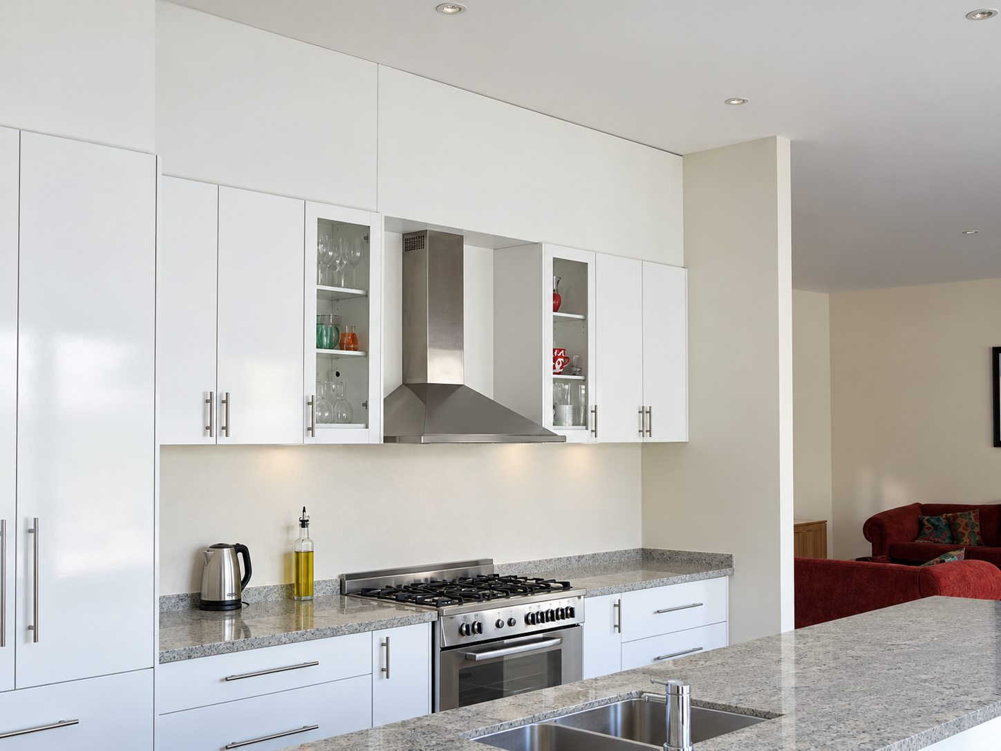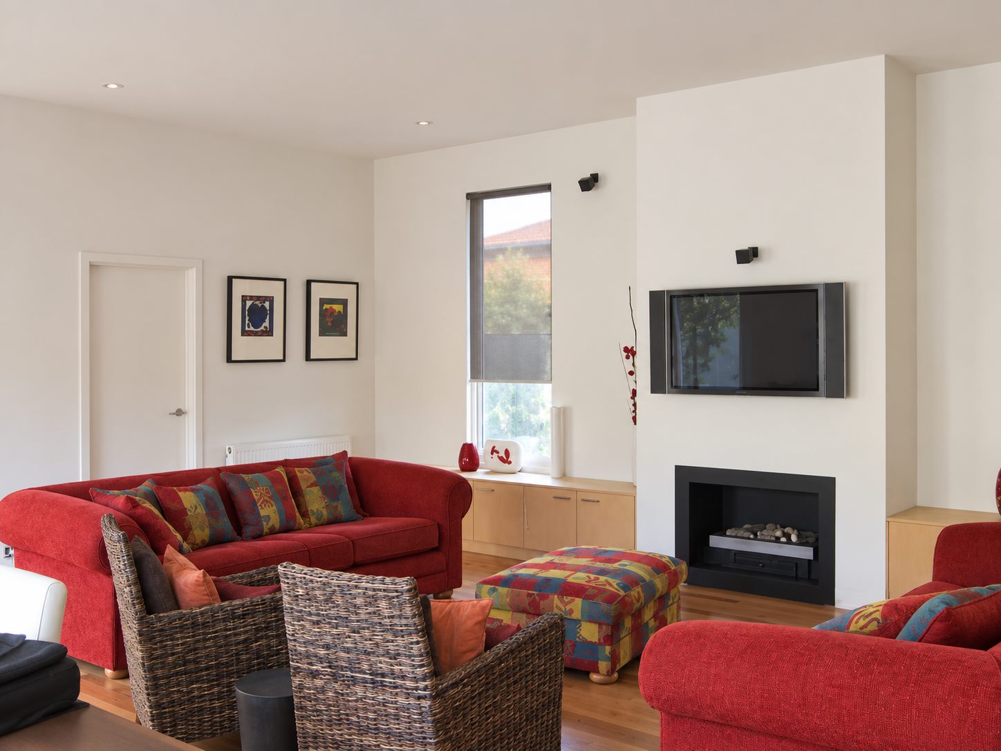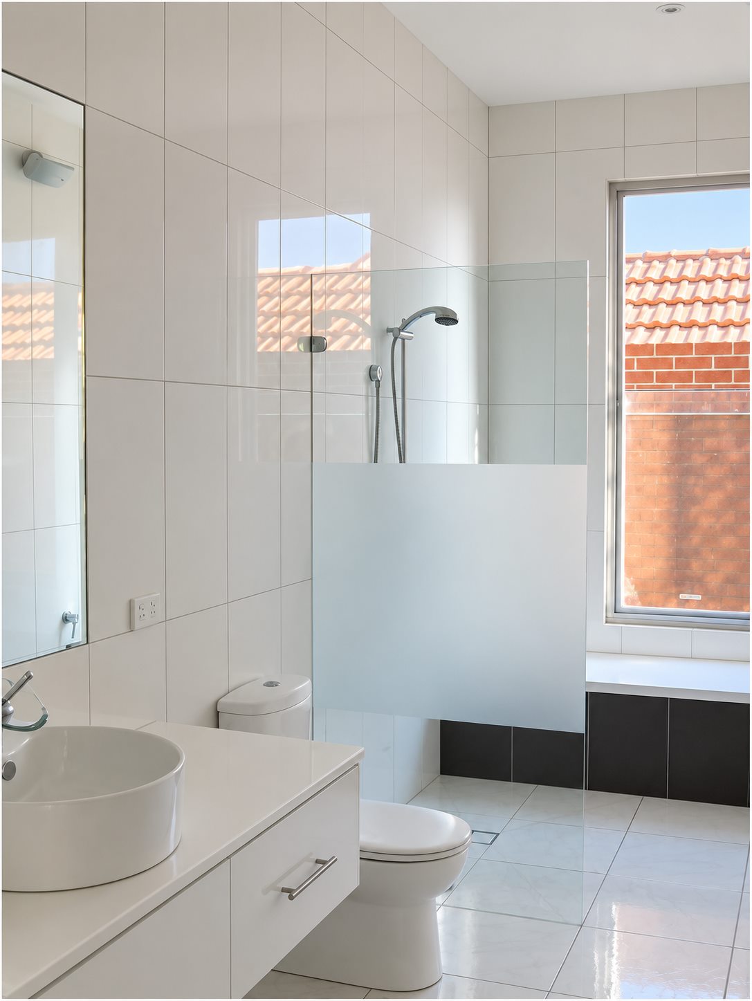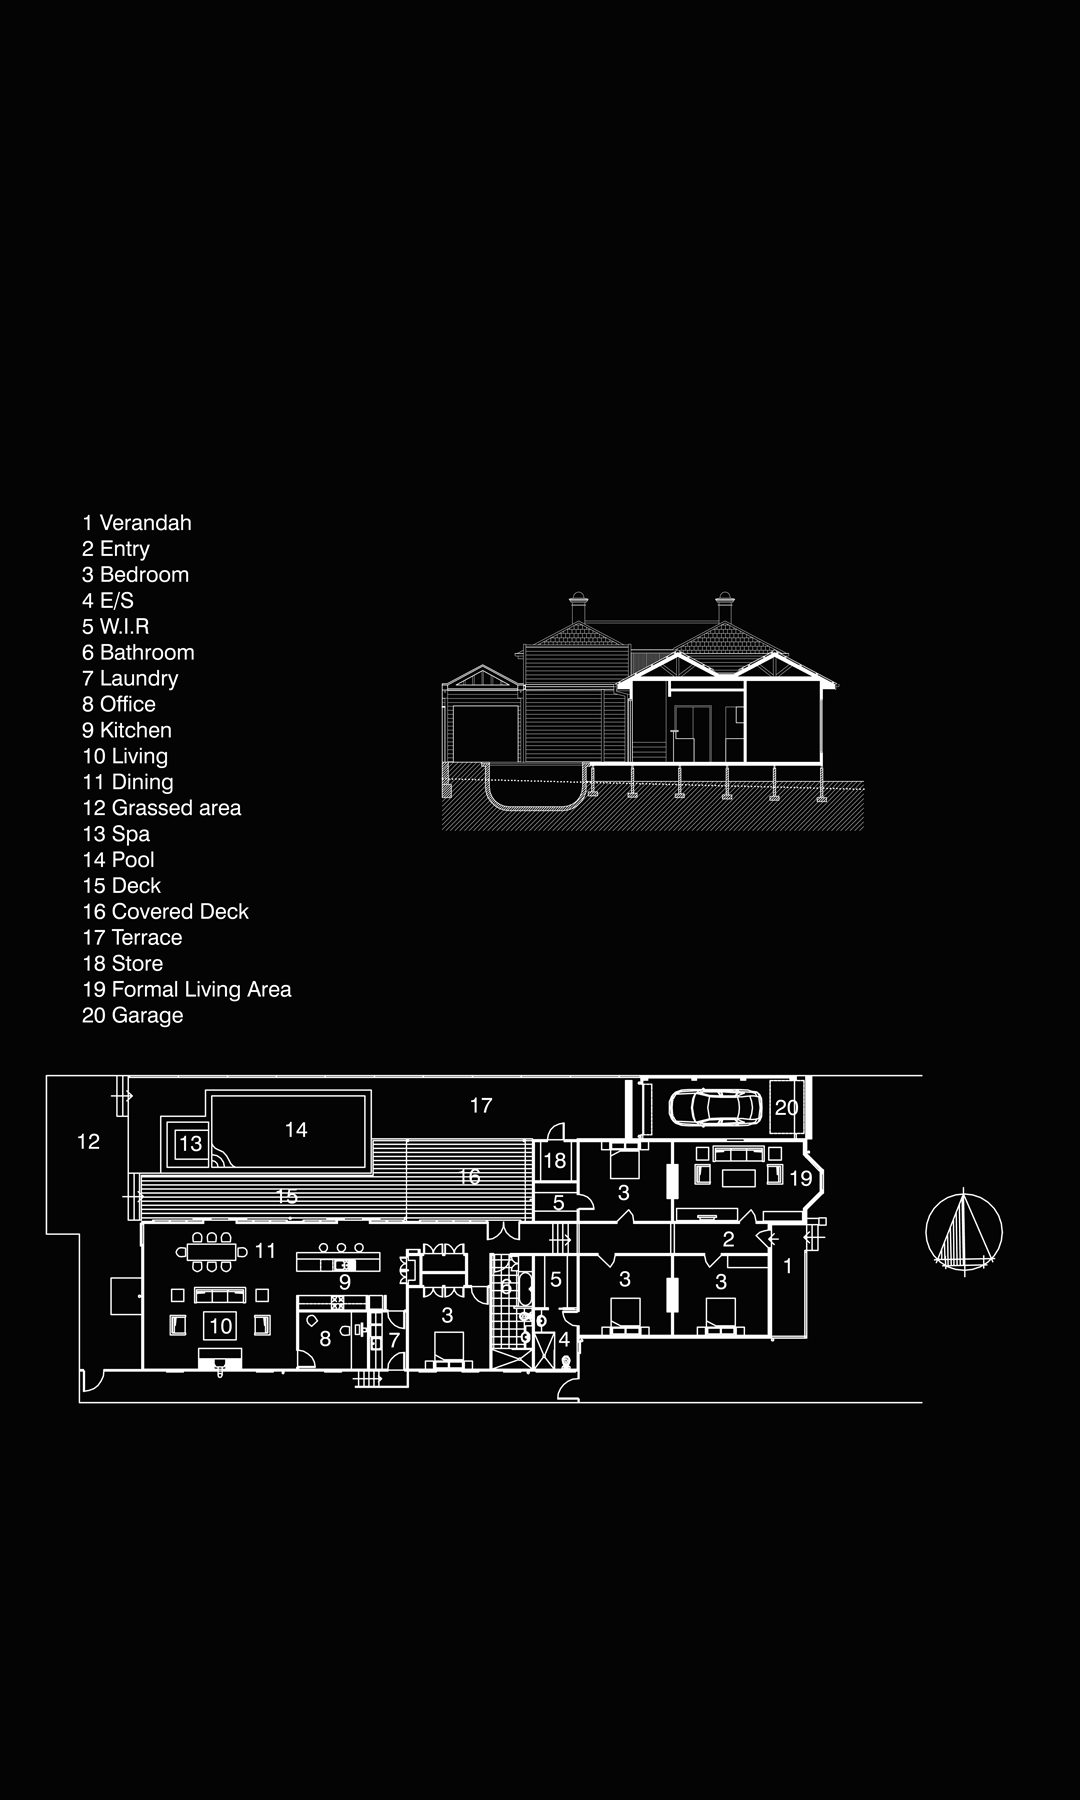
The front of the house is left alone. Verandah, entry, three bedrooms, the formal living room: all of it stays where a house of this age put it, cast iron lacework and all. Everything new happens behind, in a rear wing holding the kitchen, dining and living, with an office off the side and the laundry and bathroom caught on the way through.
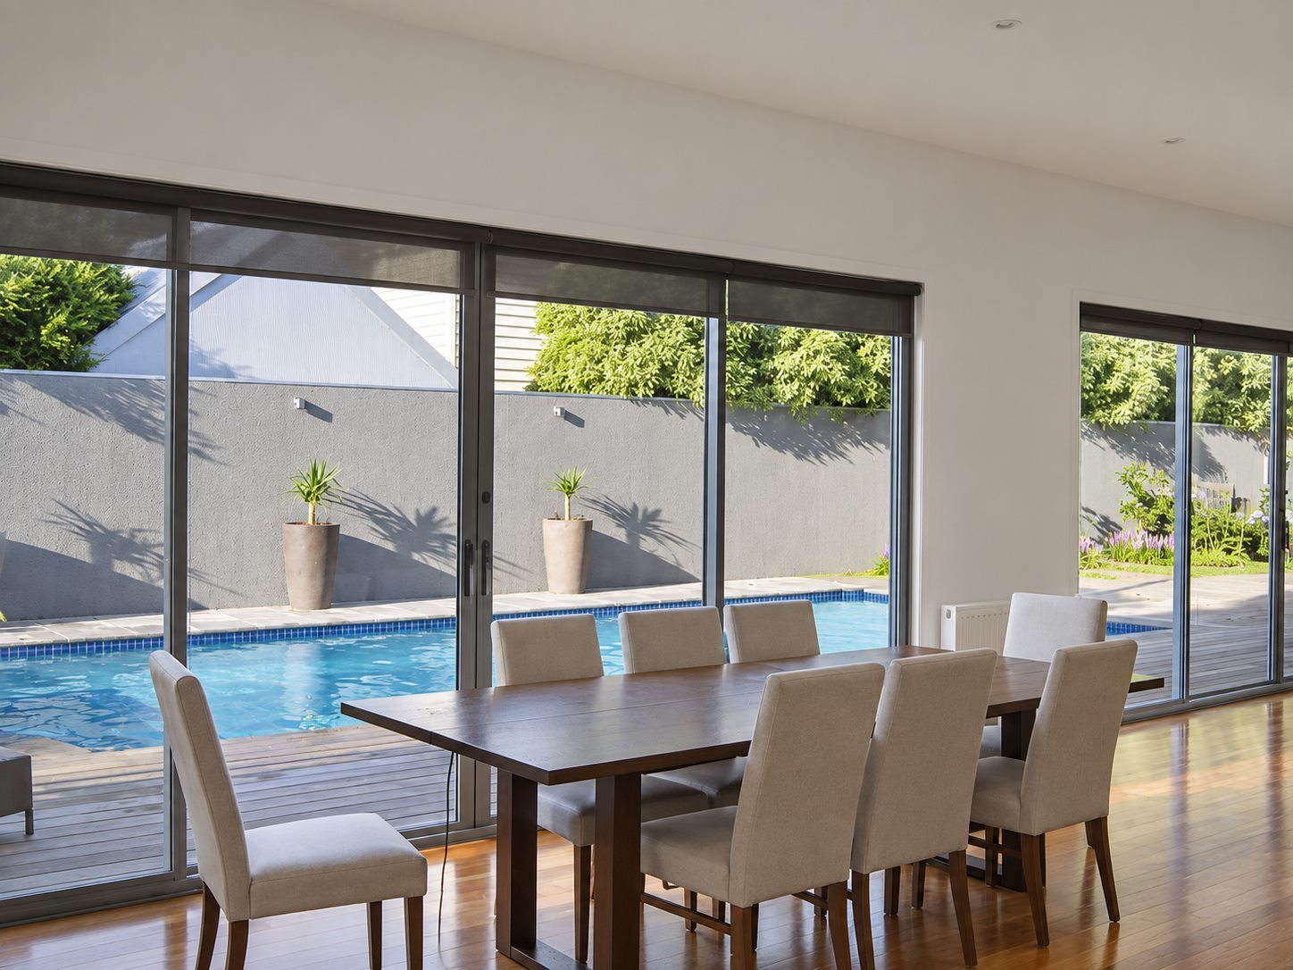
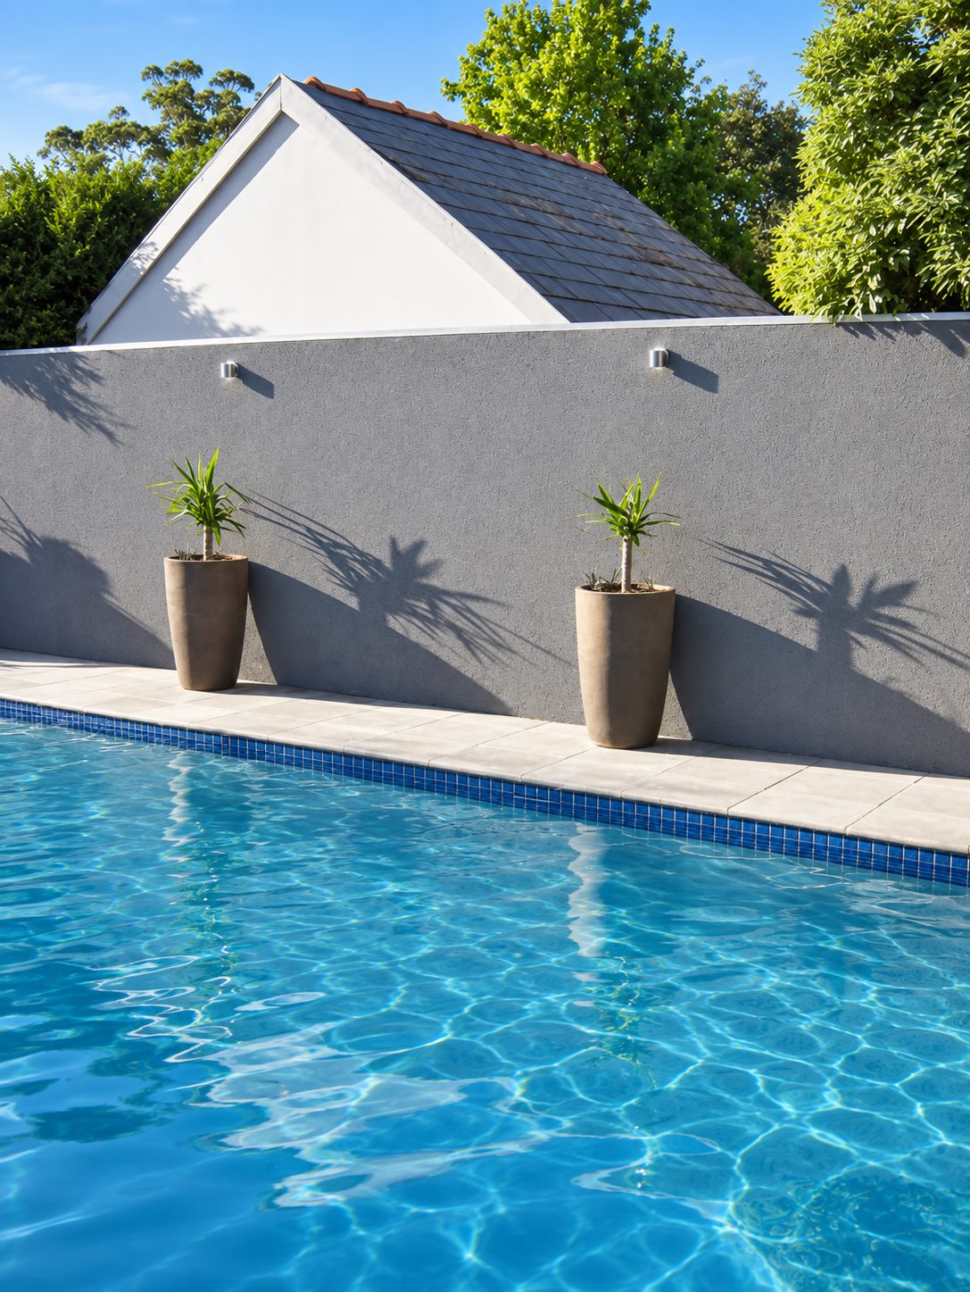
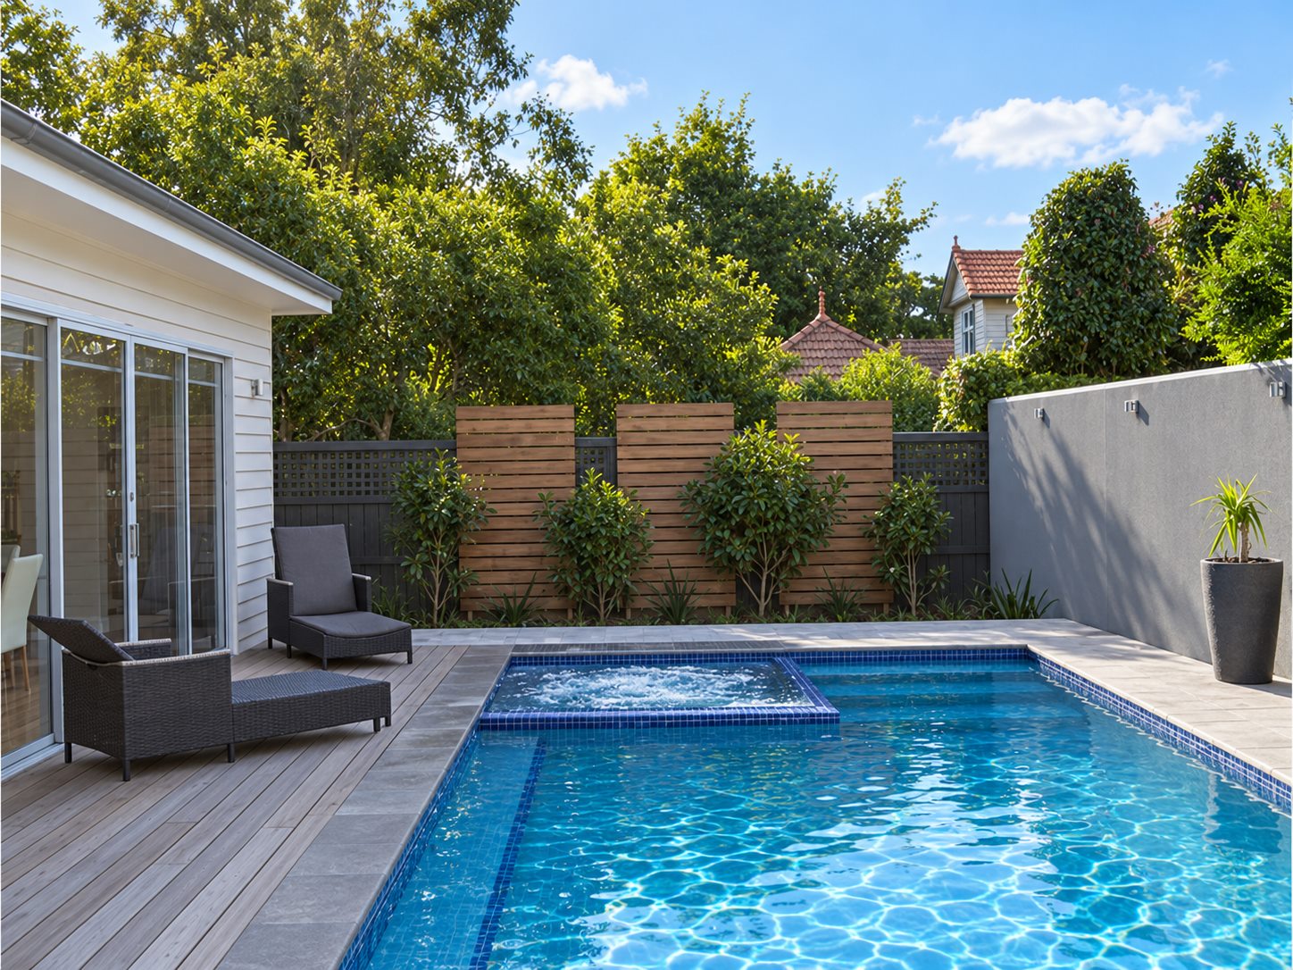
The back of the block is given over to the water. A rendered wall runs down one boundary and battened timber screens sit above the palings on the other, so the pool is enclosed on both long sides without a fence doing the talking. Between the house and the wall the plan runs covered deck, then open deck, then terrace, then the pool with the spa at the near end.
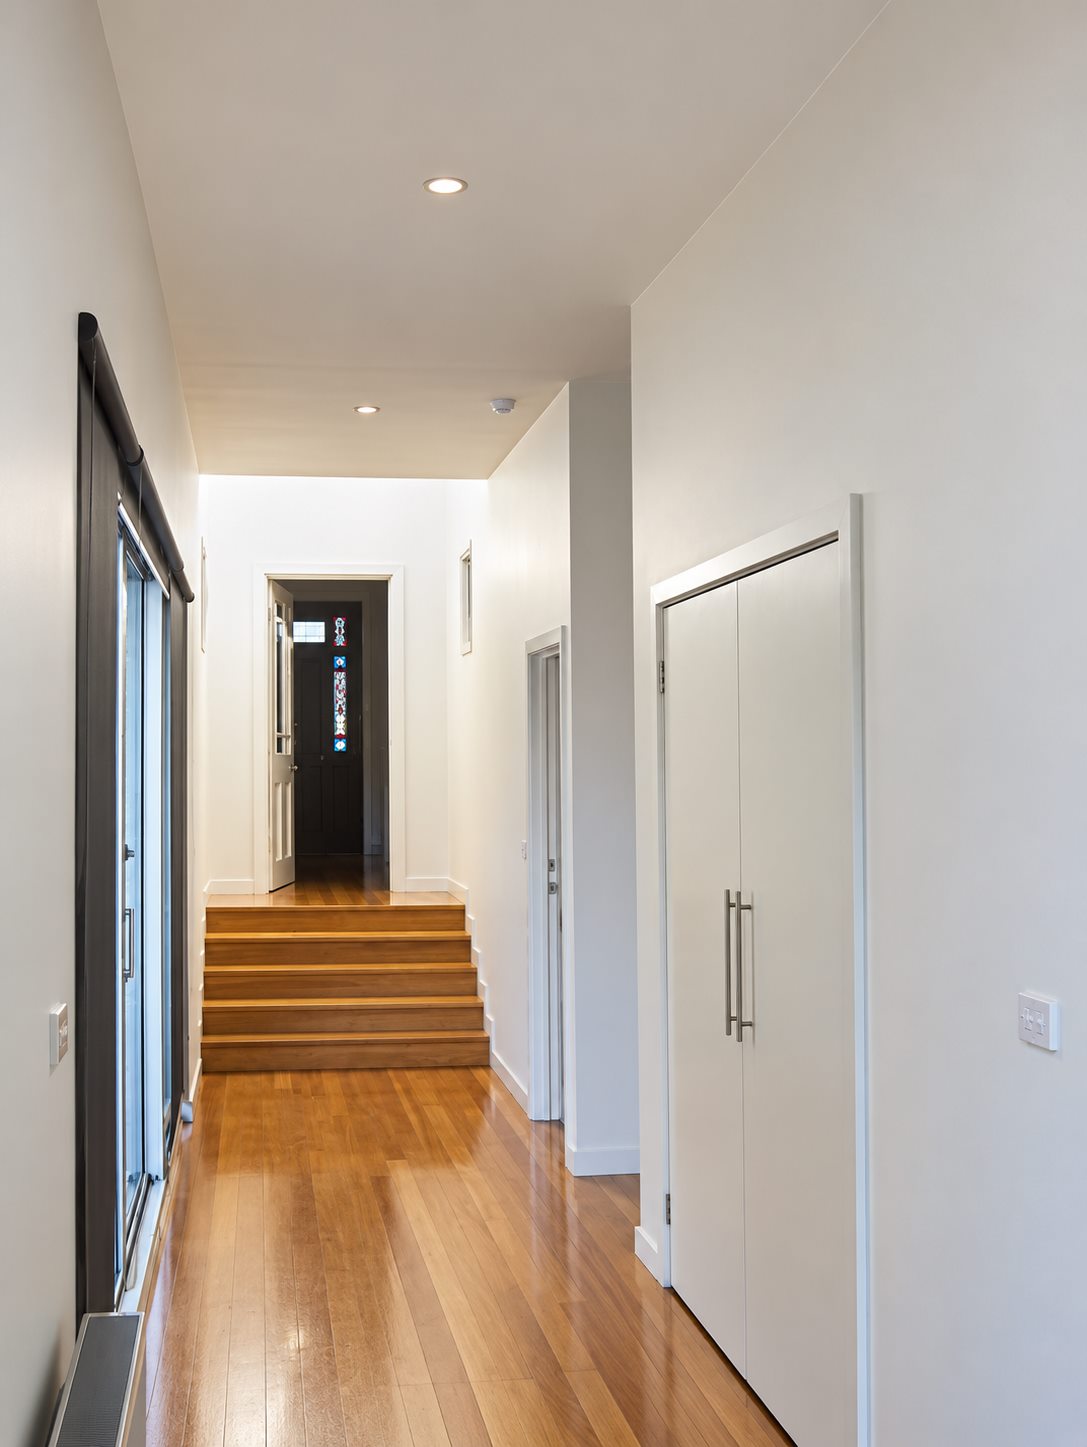
The join is where the interest is. Walk in the original front door, down the hall, and the floor steps up into rooms that are plainly newer, and then straight out at the water through a glazed wall the width of the room. From the dining table you look the length of the pool. That is what decided where the glazing went.
- Location
- Canterbury, Victoria
- Project Type
- Extension and pool
- Scope
- Rear wing, covered deck, pool and spa